Salento Villa Project with Traditional Volte a Stella and Pool

Description
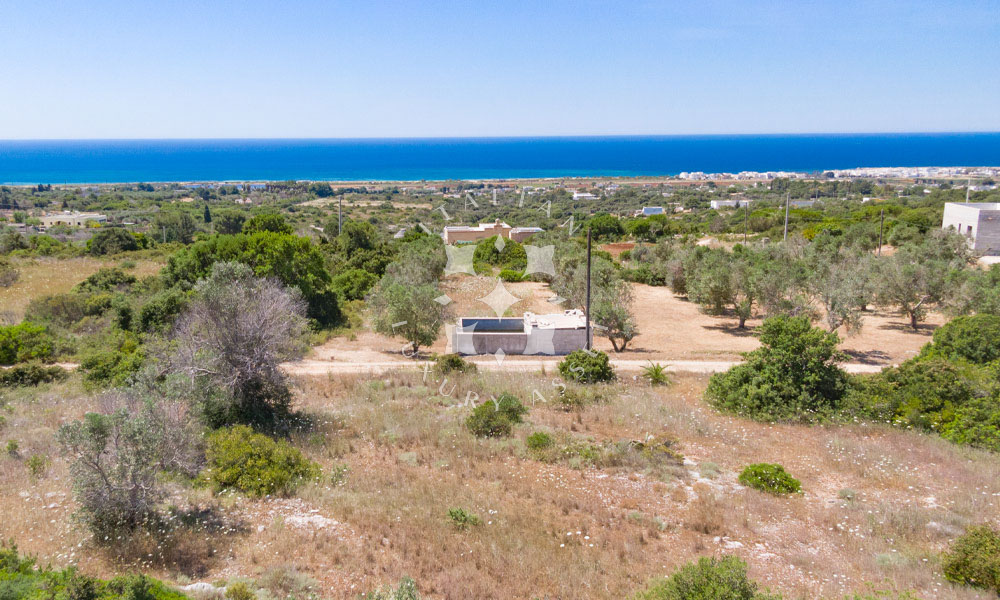
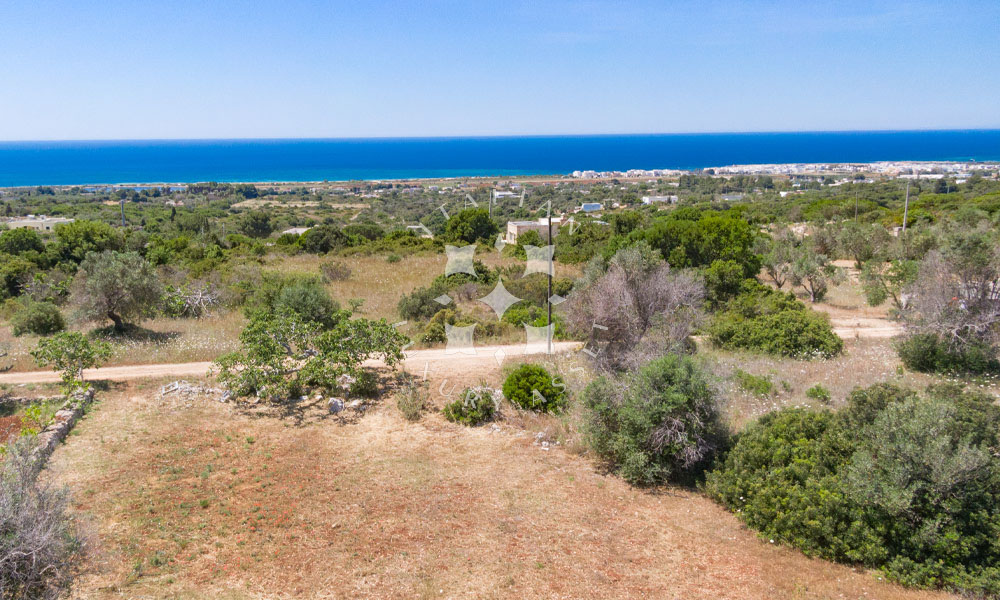
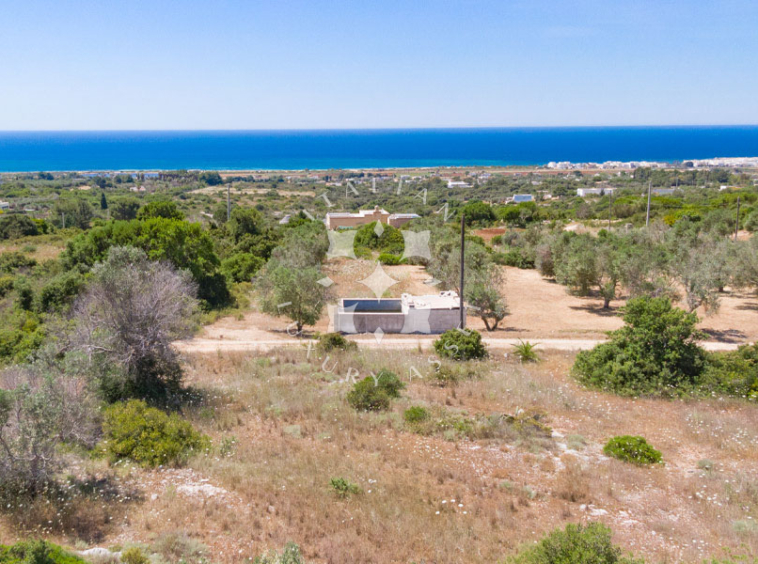
Just 2 km from the sandy beaches of Torre Pali and Pescoluse, this 120 sq.m. villa project offers the opportunity to create a private residence surrounded by approximately 7,800 sq.m of Mediterranean grounds. The design draws directly from the architectural traditions of Salento, with traditional volte a stella throughout the villa and a layout conceived for relaxed everyday living.
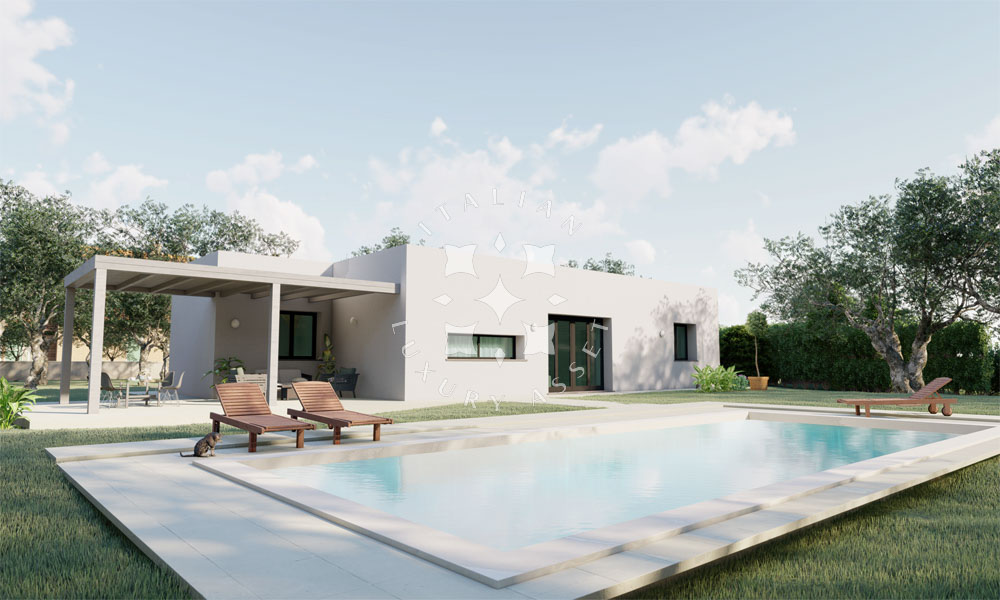
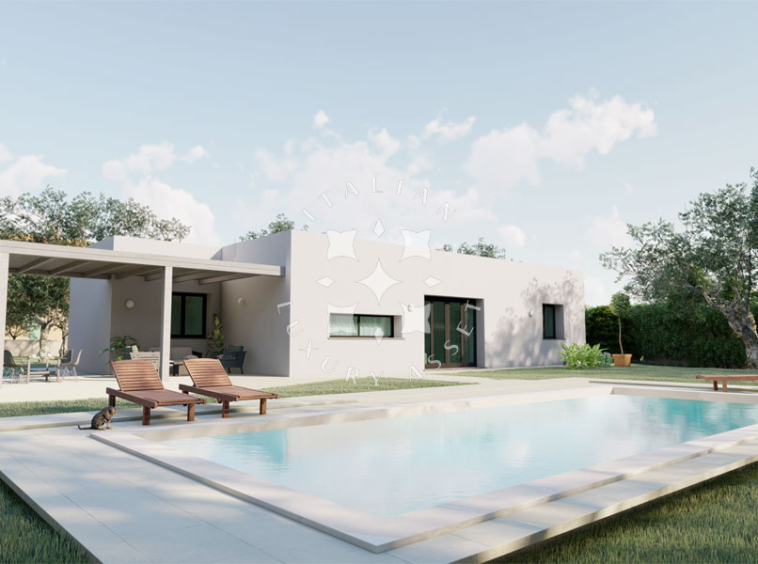
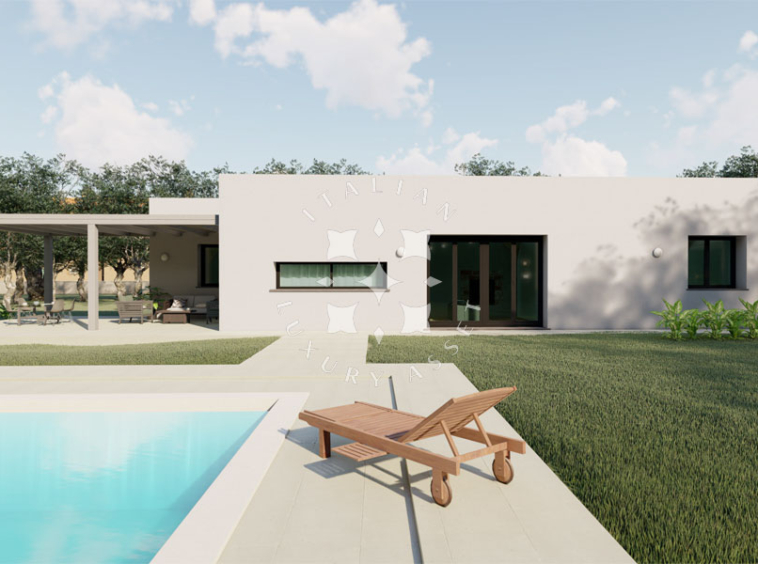
The proposed villa will be developed on a single level and will feature a 40 sq.m. private swimming pool and a 25 sq.m. covered portico overlooking the surrounding countryside. As the property is still at project stage, selected finishes and details can be personalised according to the future owner’s preferences.
Main Building
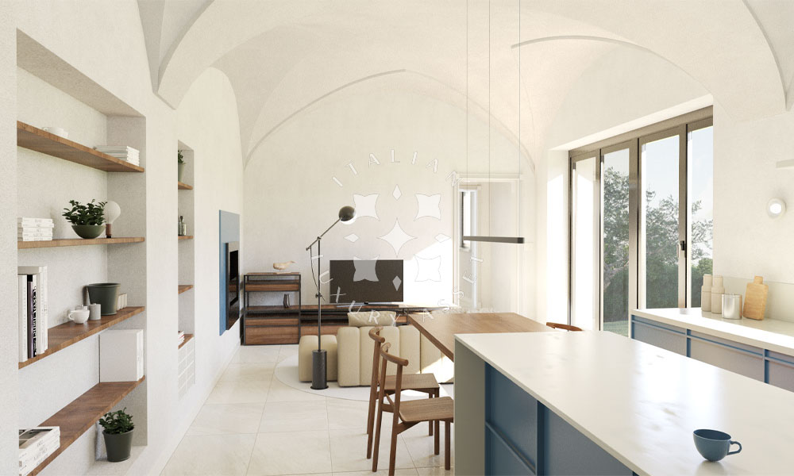
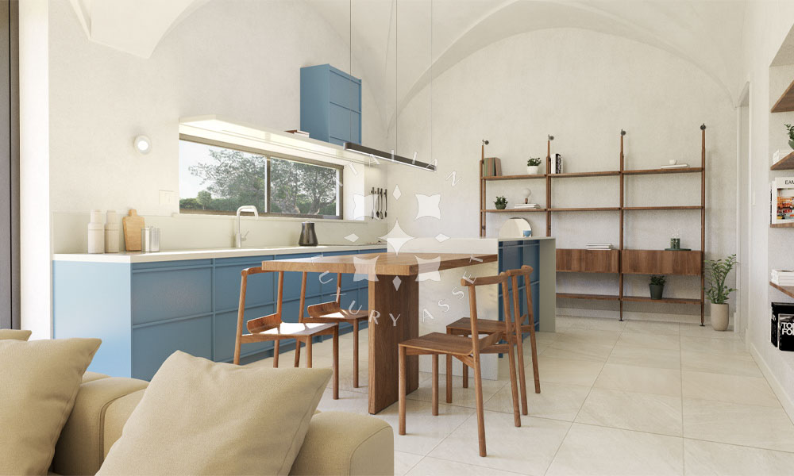
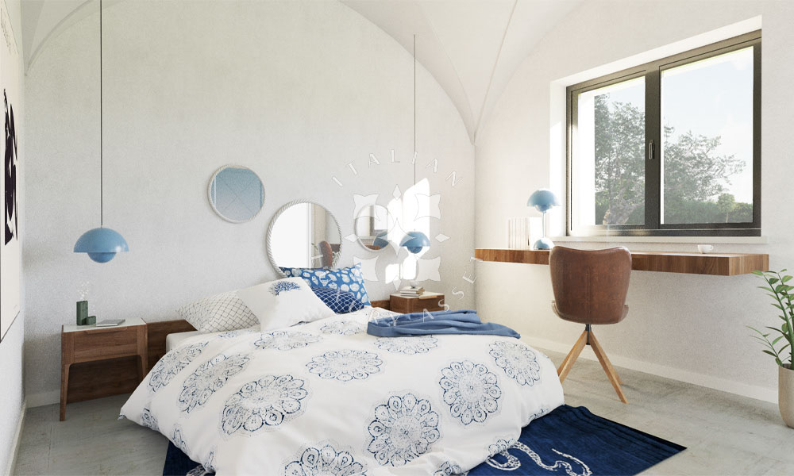
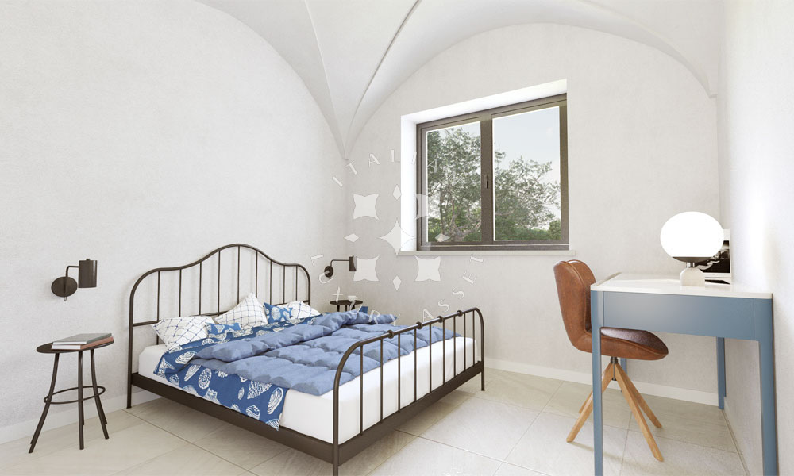
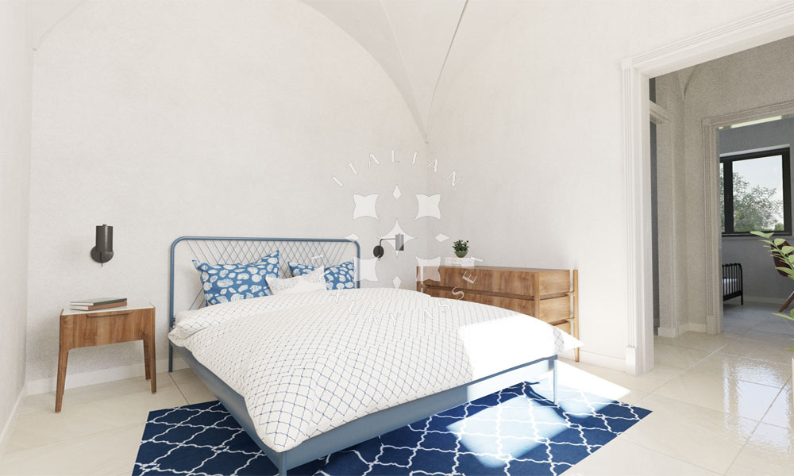
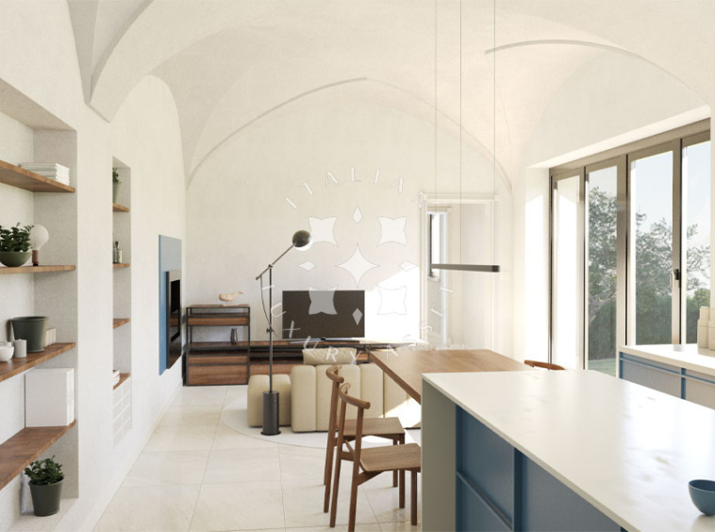
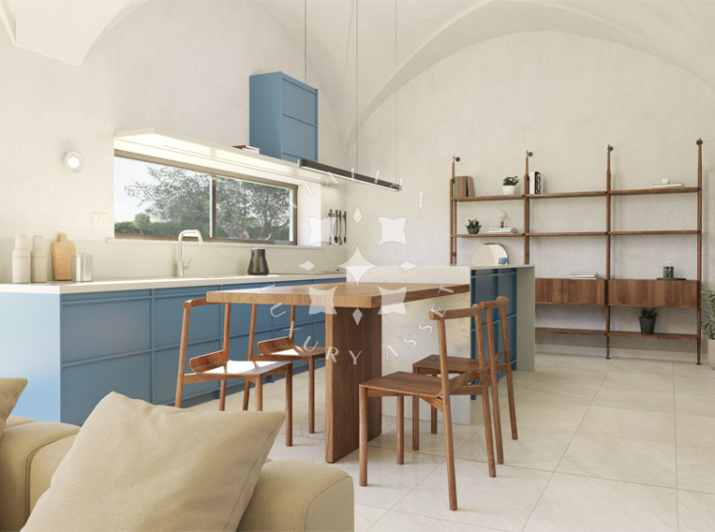
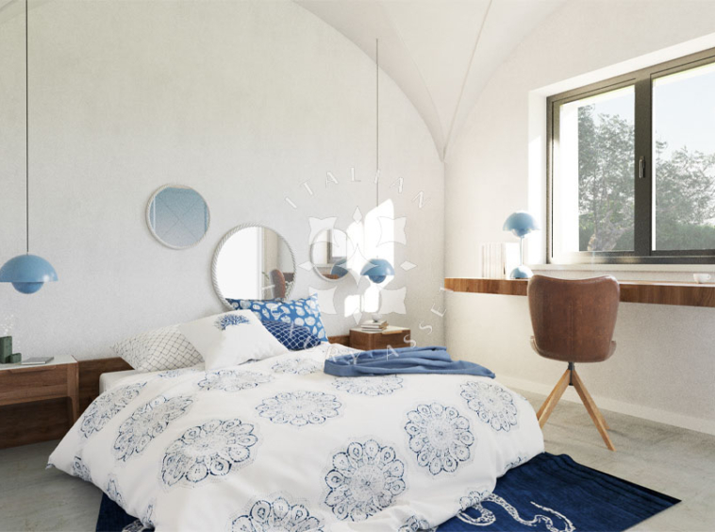
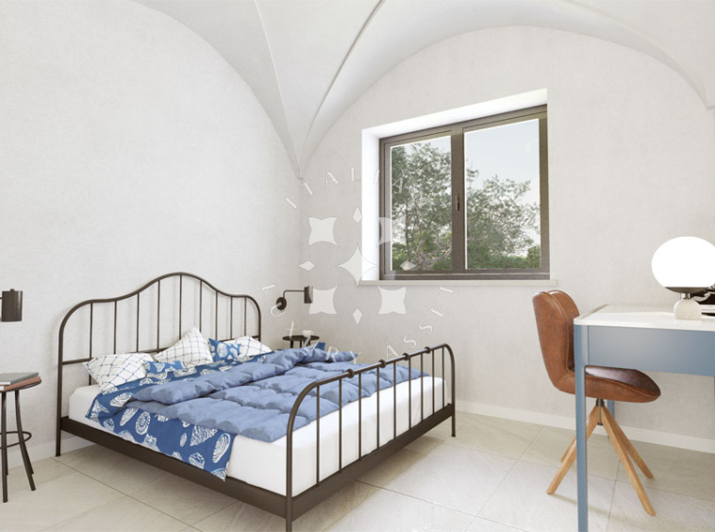
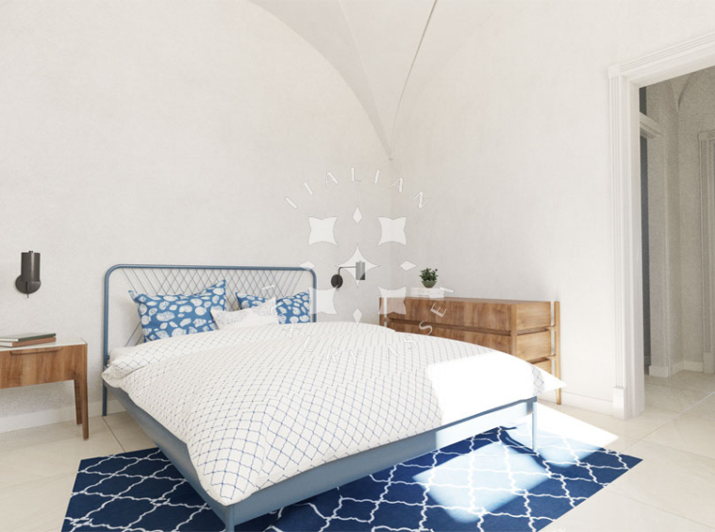
The proposed 120 sq.m. villa has been designed as a single-level residence where traditional Salento architecture shapes the interiors. The distinctive volte a stella will feature throughout the house, including all three bedrooms, giving the spaces a strong architectural identity.
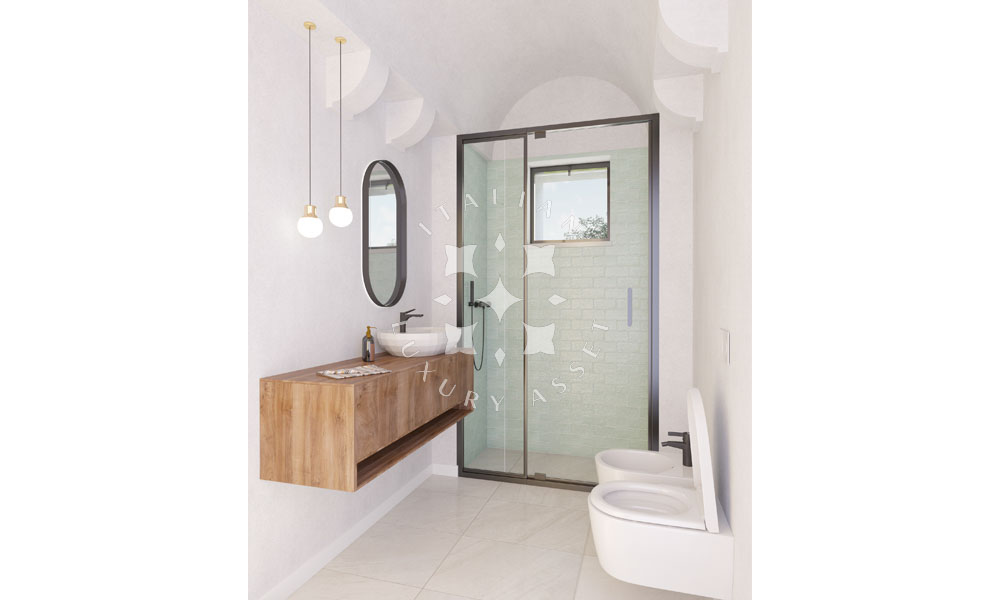
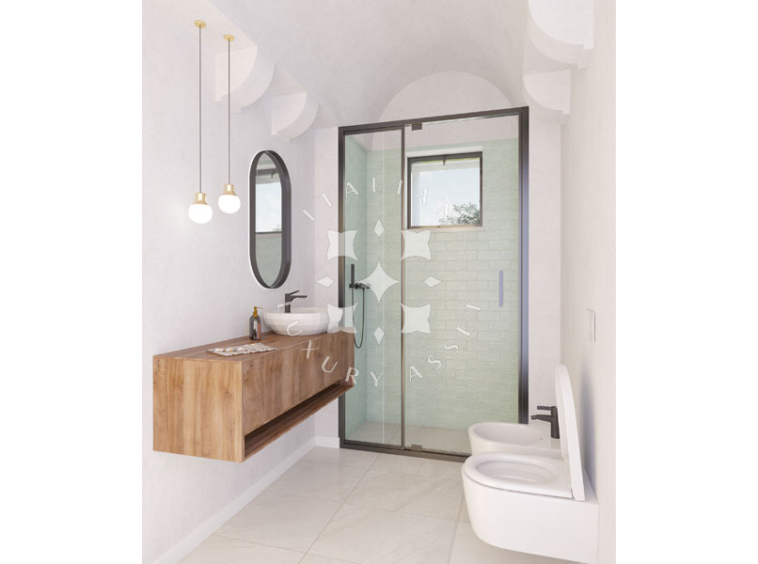
The living area will comprise a sitting and dining room with an open kitchen, which can be personalised according to the future owner’s preferences. A hallway will lead to two double bedrooms, each with a private bathroom, while a second hallway will provide access to the principal bedroom, also with its own bathroom.
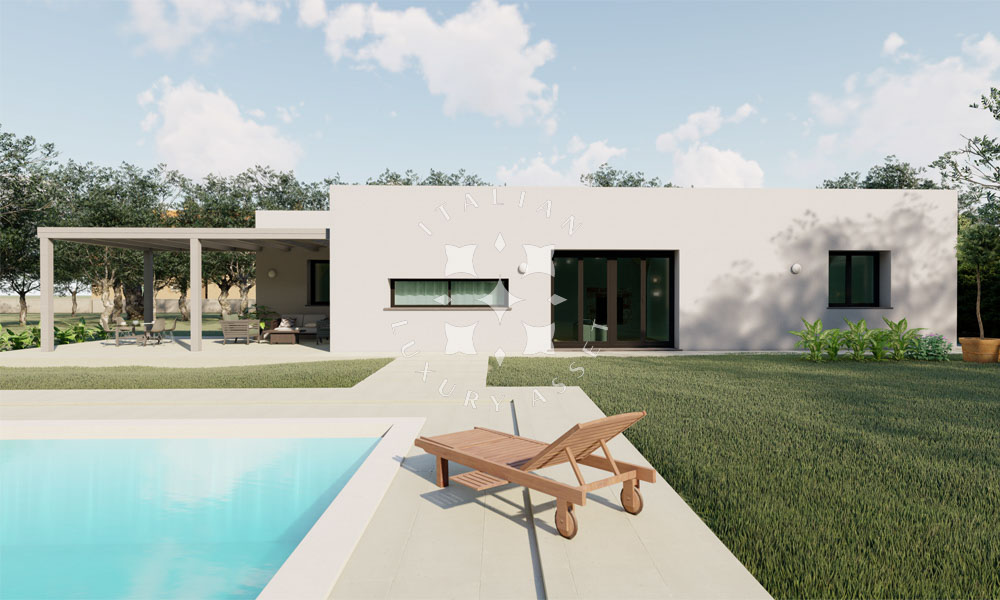
The living spaces will open directly onto the approximately 25 sq.m. covered portico, extending the home outdoors and providing a sheltered setting for alfresco dining and relaxed summer living.
Technical Feature
The villa will be equipped with modern systems designed to provide comfort while respecting the character of the project. A cupolex system will be incorporated into the construction to improve ventilation and help prevent humidity-related issues.
The windows and doors can be selected in iron or PVC according to the future owner’s preferences. The property will also include a satellite TV antenna, while solar panels will provide domestic hot water, contributing to the home’s overall energy efficiency.
The Garden
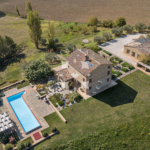
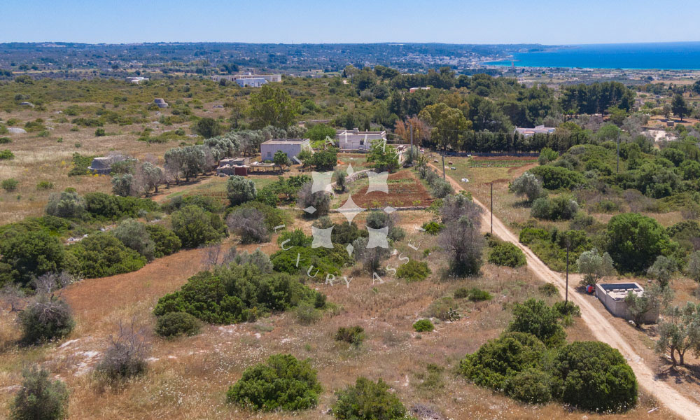
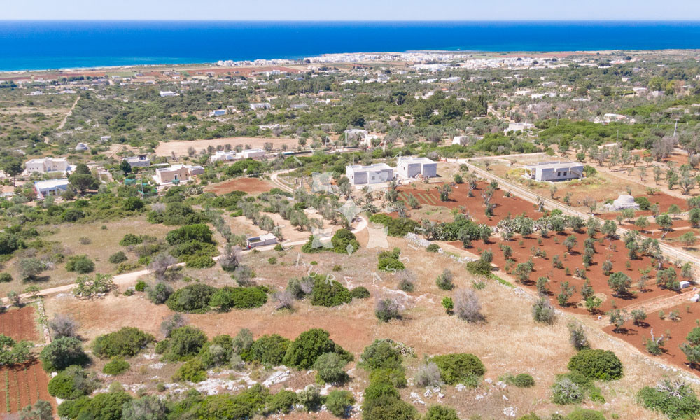
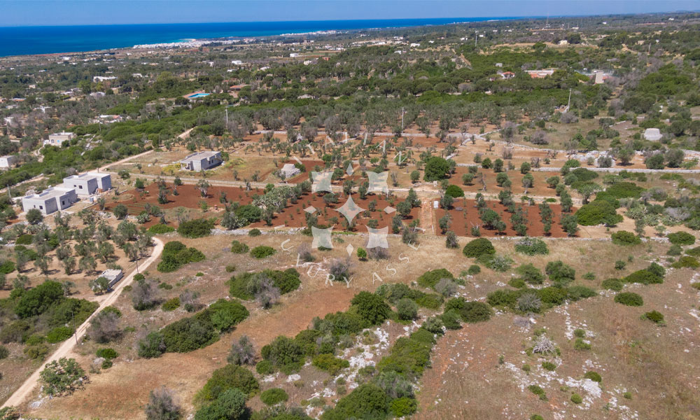
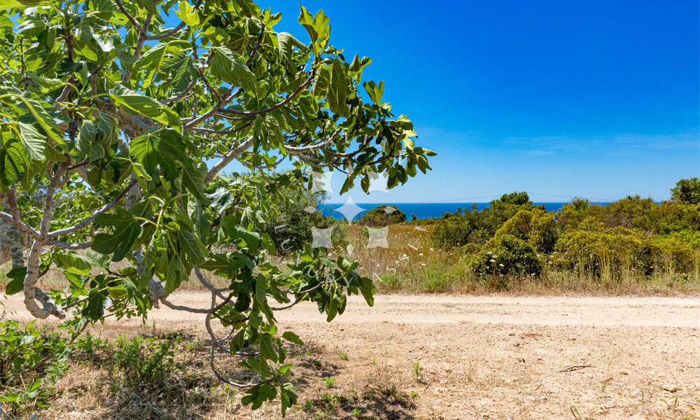
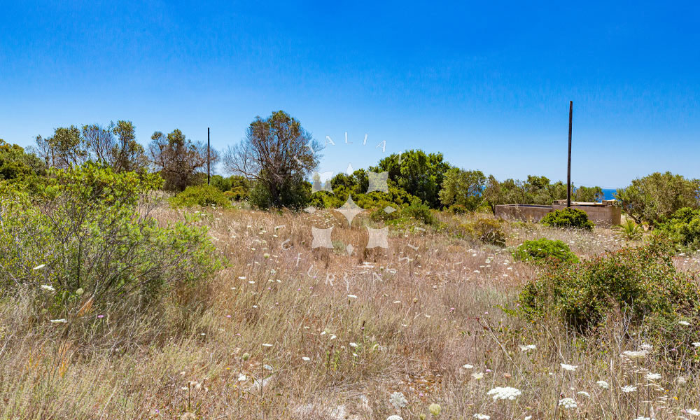
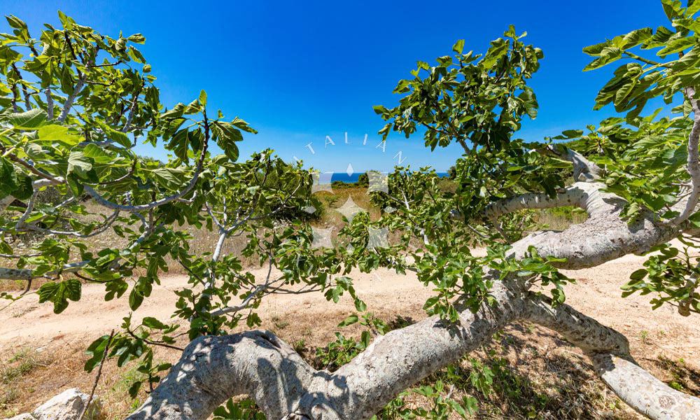
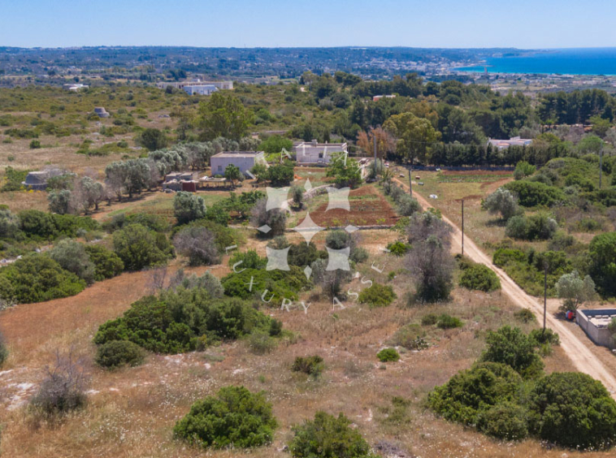
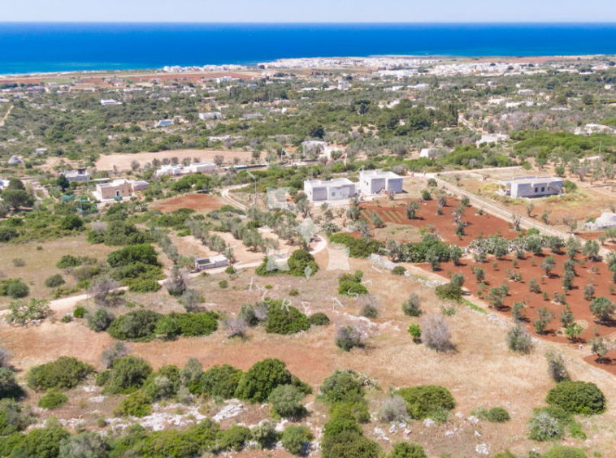
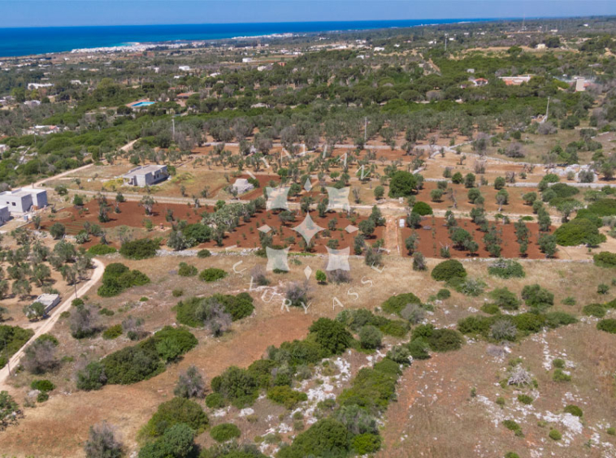
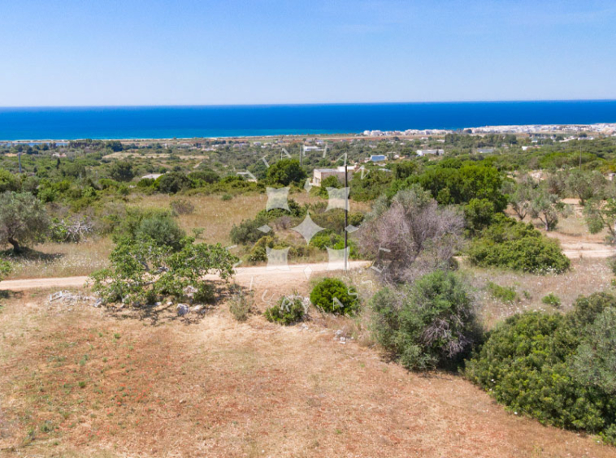
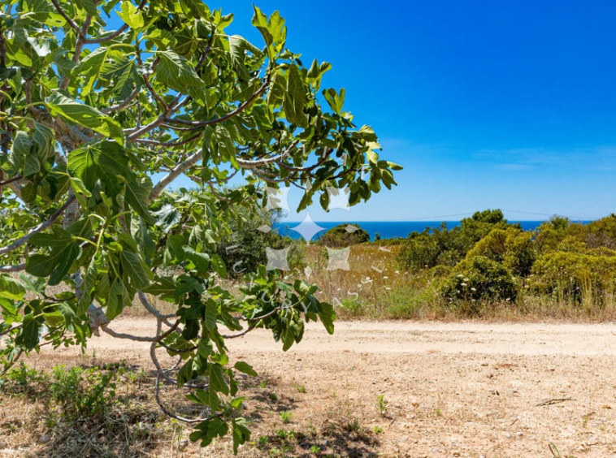
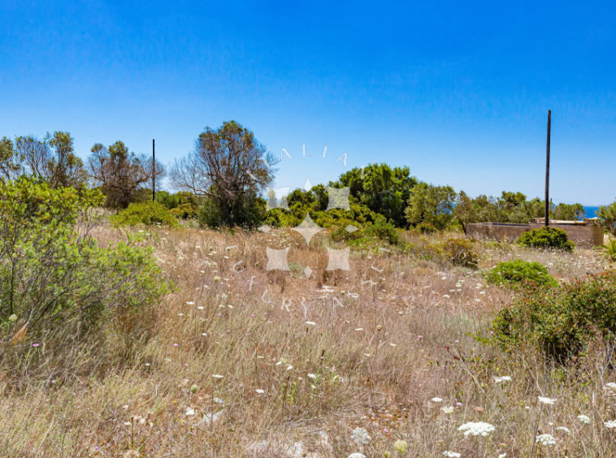
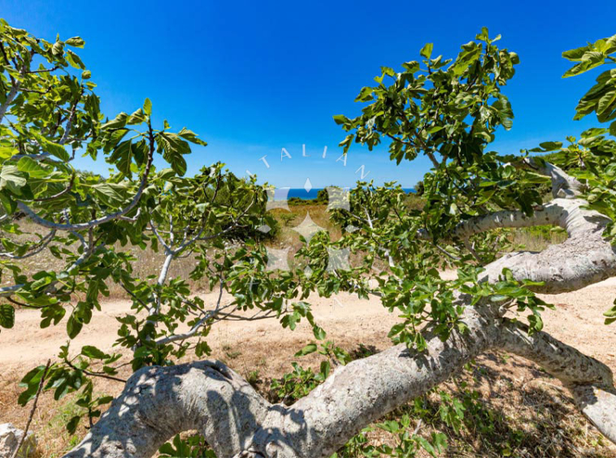
The villa will stand within approximately 7,800 sq.m. of Mediterranean grounds, offering generous space and privacy just 2 km from the Ionian coast. The landscape will provide a natural backdrop to the residence, with the architecture designed to sit comfortably within its rural surroundings.
A 40 sq.m. private swimming pool will be positioned directly in front of the villa, creating the centrepiece of the outdoor area and an ideal place to enjoy the surrounding countryside. The approximately 25 sq.m. covered portico will extend the living spaces outdoors, providing a shaded setting for alfresco dining and relaxed summer evenings.
The Location
Just 2 km from the sandy beaches of Torre Pali and Pescoluse, the proposed villa enjoys a peaceful position in the Salento countryside while remaining close to the Ionian coast. Pescoluse, known as the “Maldive del Salento”, is celebrated for its fine sand and exceptionally clear waters, while Torre Pali offers a more intimate coastal atmosphere centred around its small harbour.
The nearby town of Salve combines white and golden local stone architecture with a rich history dating back to the Messapians. Its historic centre, traditional churches and proximity to the Costa Otranto–Santa Maria di Leuca and Bosco di Tricase Regional Nature Park make it a natural starting point for discovering the southern Salento.
The area is equally appealing for its food and wine traditions, with local cuisine built around seasonal vegetables, handmade pasta, fresh fish and seafood, excellent extra virgin olive oil and the characteristic wines of Salento.
EPC Rating: not required
Why Buy It
This villa project offers the opportunity to create a private home shaped around the architectural identity of Salento, with volte a stella, natural materials and a generous Mediterranean setting forming the basis of the design.
Its proximity to the beaches of Pescoluse and Torre Pali, together with a private swimming pool and the private land, makes it suitable as a permanent residence, a second home or a holiday rental property. The project stage also allows the future owner to personalise selected finishes and details, giving the finished residence a more individual character.
Details
Updated on November 19, 2026 at 8:18 pm- Property ID: ila-616
- Price: €650,000
- Property Size: 120 SQ.M.
- Land Area: 7800 SQ.M.
- Bedrooms: 3
- Rooms: 6
- Bathrooms: 2
- Property Type: Villa
- Swimming Pool: Yes
- Other Features: Sea View
- Condition: Under construction
- Access: White Road
- Electricity: Yes
- Water: Yes
- Heating: Yes
Distances
Closest Borgo with services: 2 km
Hospital: 24,7 km
Torre Pali: 2,2 km
Pescoluse: 6 km
Torre Vado: 6,8 km
Santa Maria di Leuca: 18,5 km
Gallipoli: 40 km
Otranto: 56 km
Porto Cesareo: 65,5 km
Lecce: 75,1 km
Aeroporto di Brindisi: 121 km
Aeroporto di Bari: 241 km