Restored Farmhouse with Conero Views and Flexible Outbuildings, Le Marche











Description
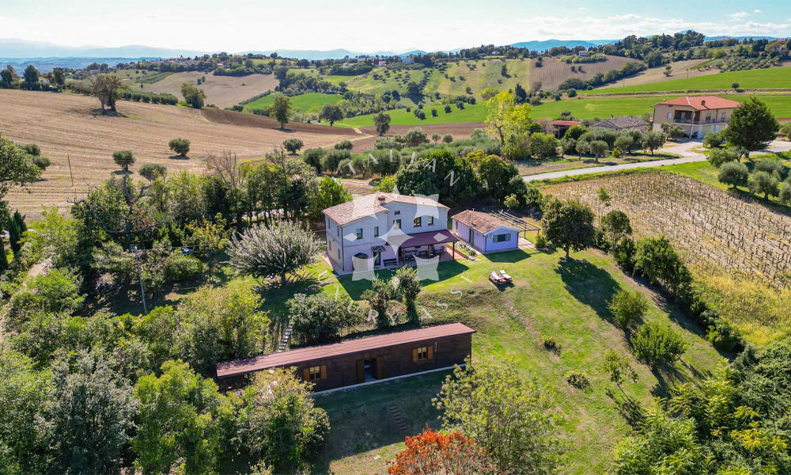
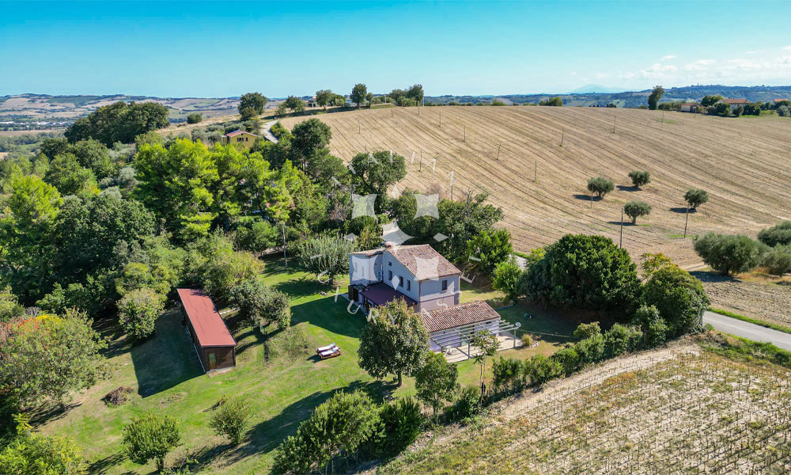
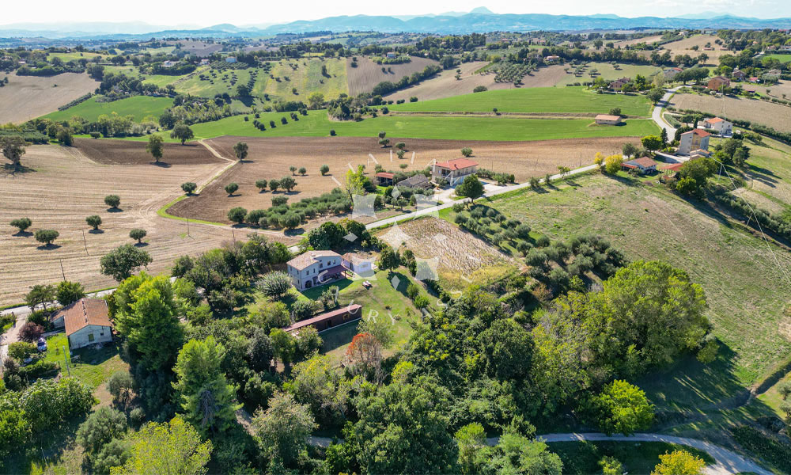
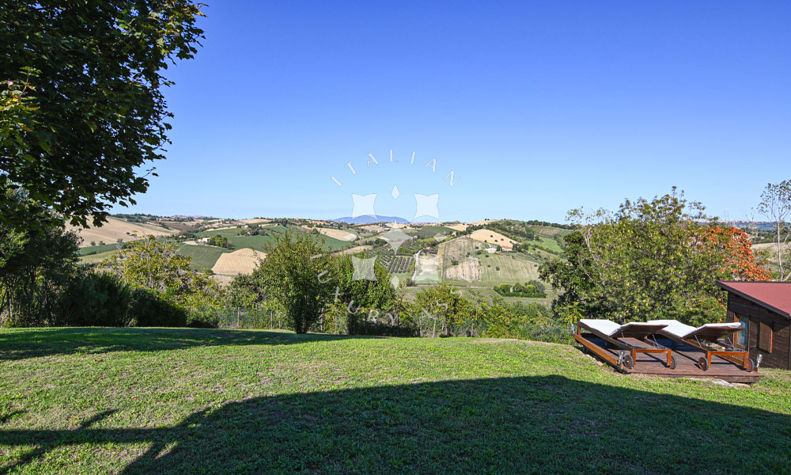
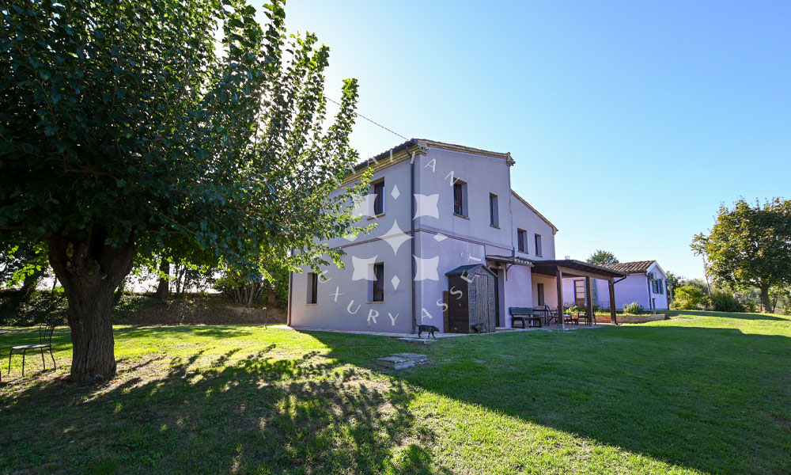
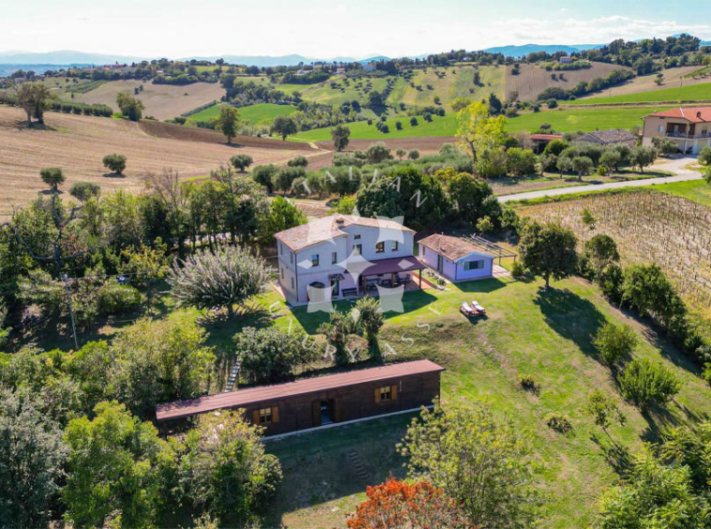
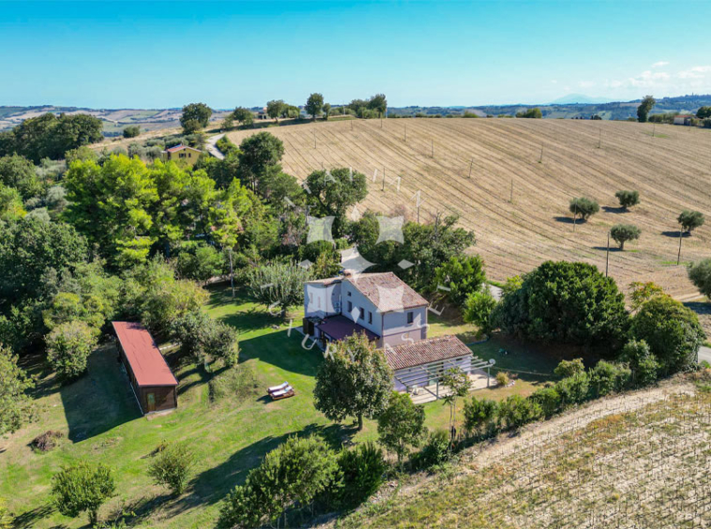
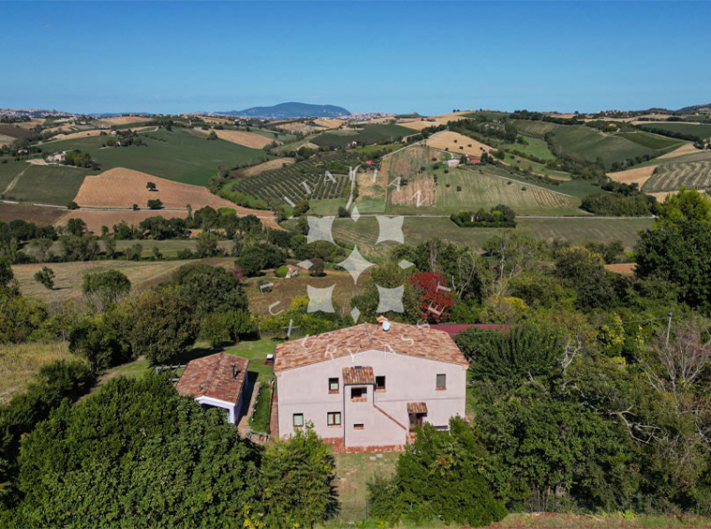
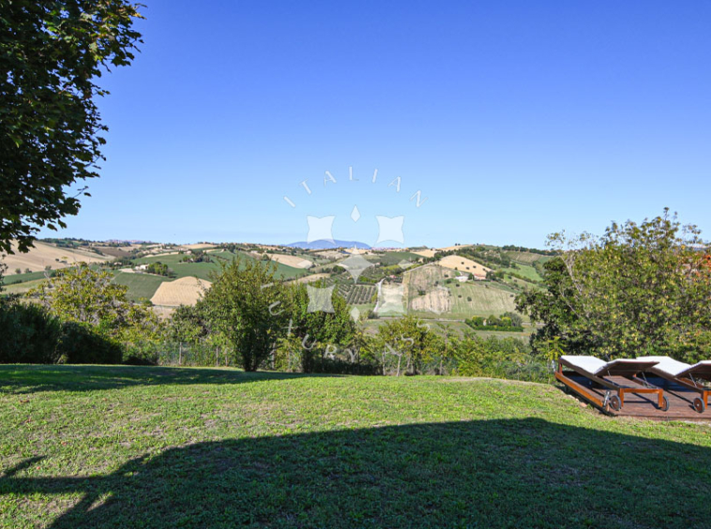
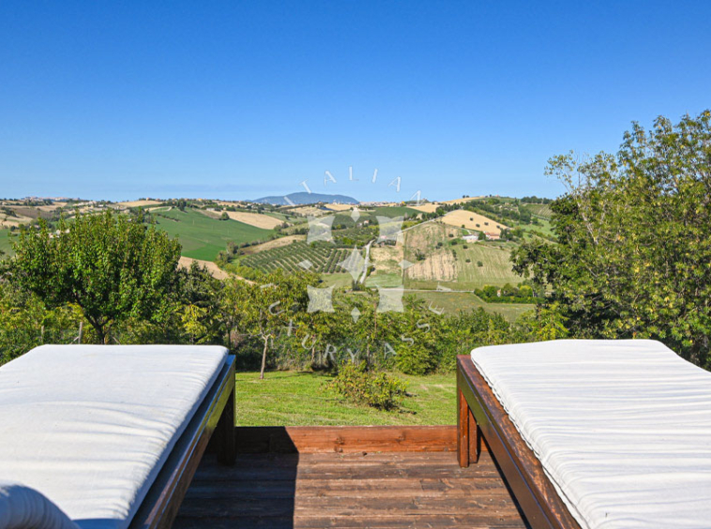
Overlooking the rolling hills of the Marche countryside, near the medieval village of Montecassiano, this beautifully restored farmhouse offers an inviting setting for enjoying Italian country living, with views stretching towards Monte Conero.
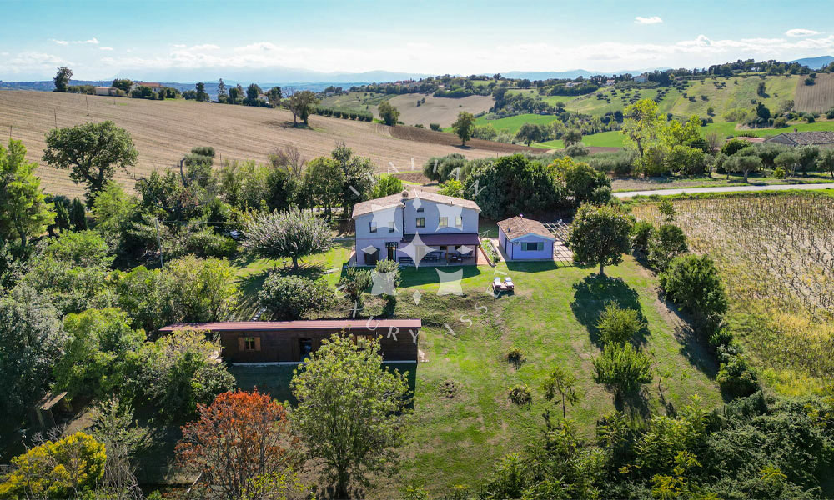
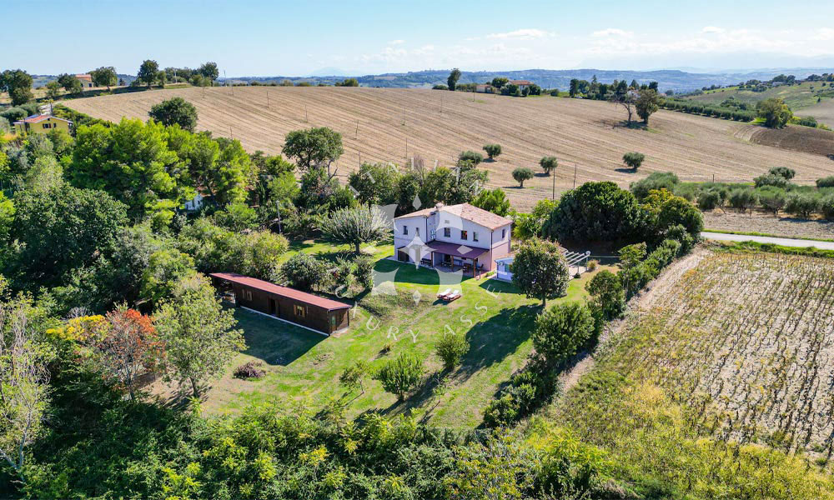
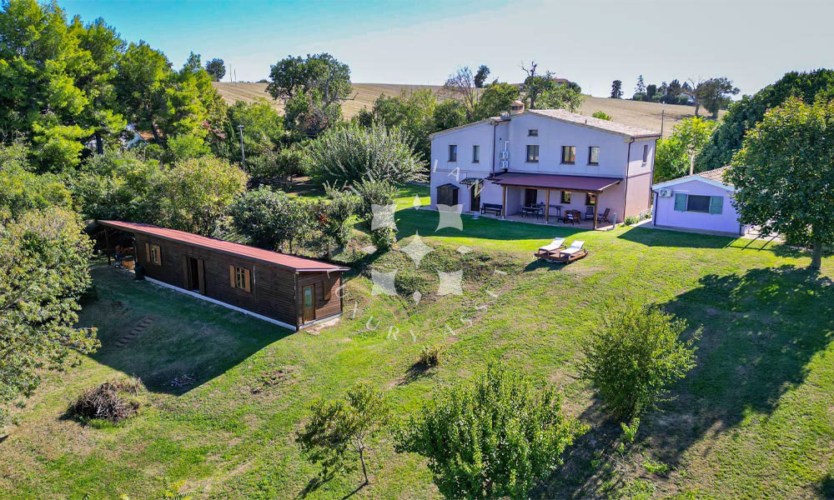
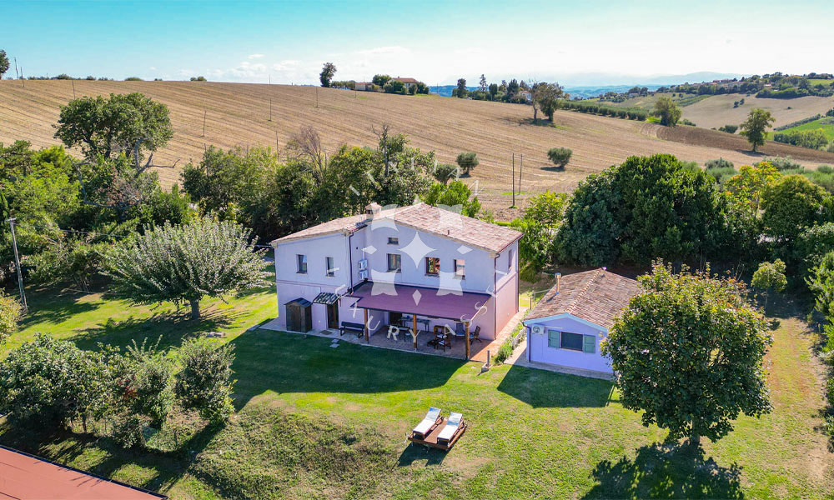
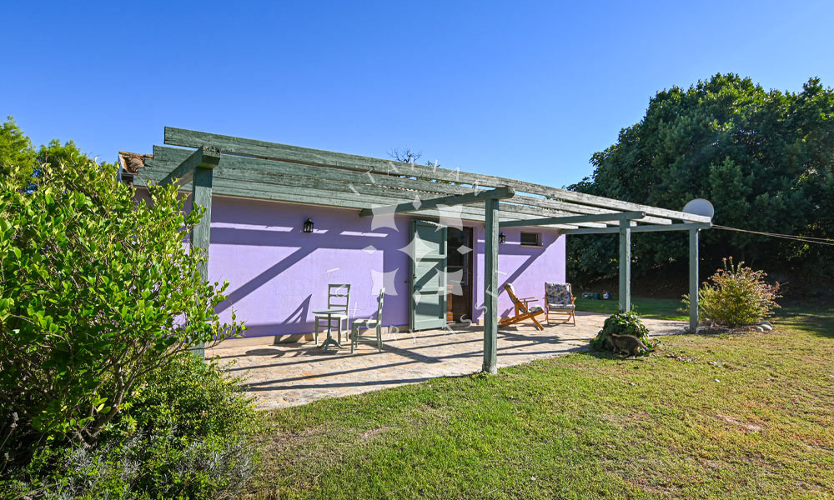
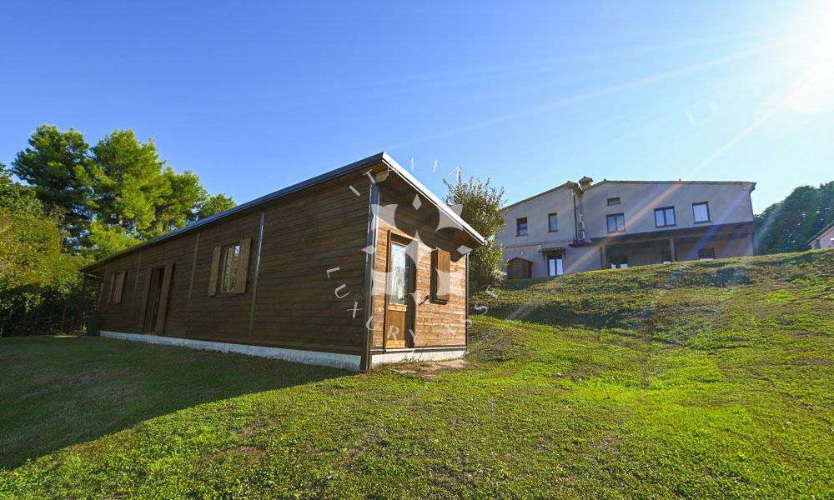
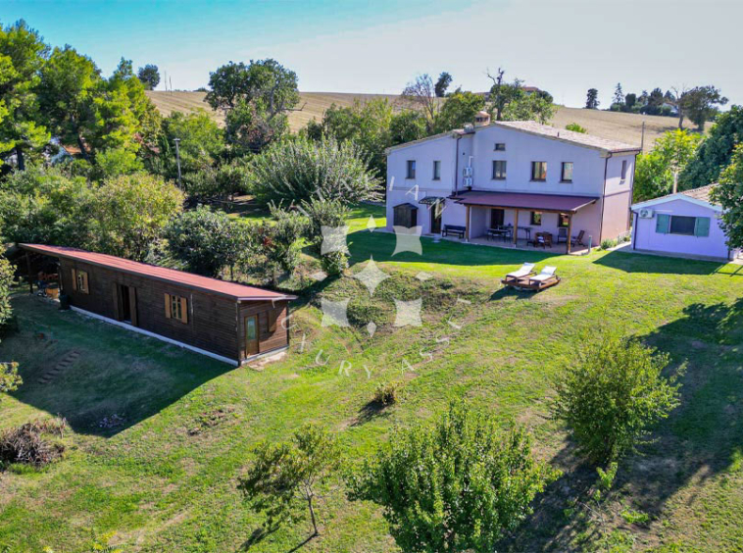
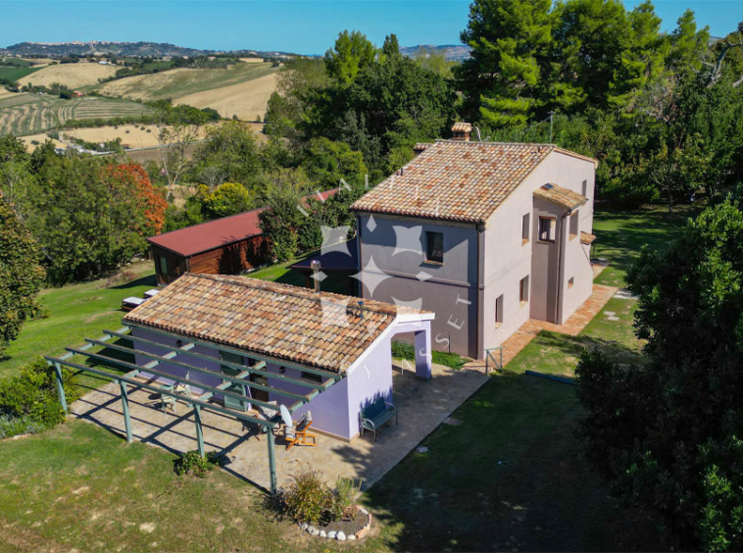
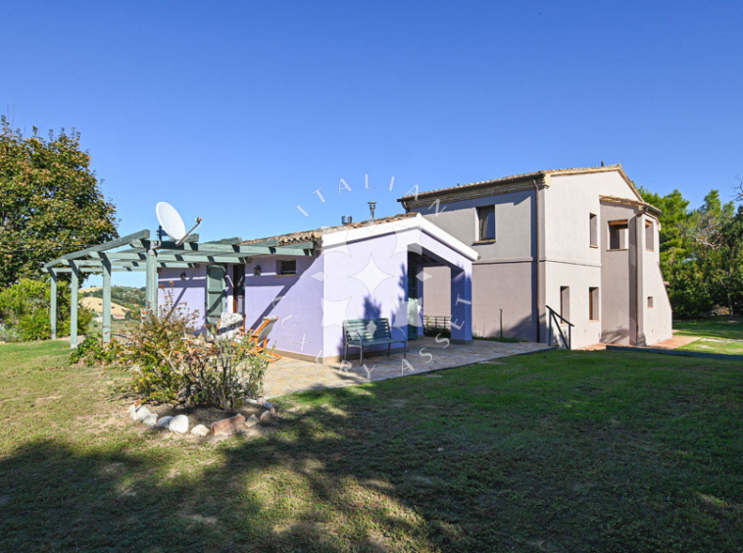
Renovated in 2016 with the intention of combining private use with holiday rentals, the estate was successfully enjoyed in this way for several years. It comprises a main farmhouse, an independent annex and an additional wooden building offering further potential for personalisation.
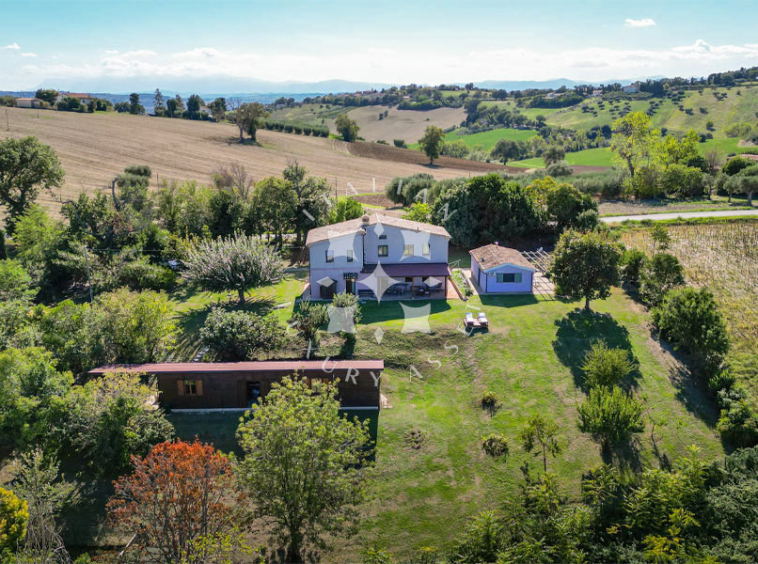
The property is surrounded by approximately 5,400 sq.m. of private grounds, including a fenced garden and several terraced areas. With its welcoming interiors, independent accommodation and potential for a private swimming pool, the estate lends itself equally well to a family residence, a holiday retreat or a boutique hospitality project.
Main Building
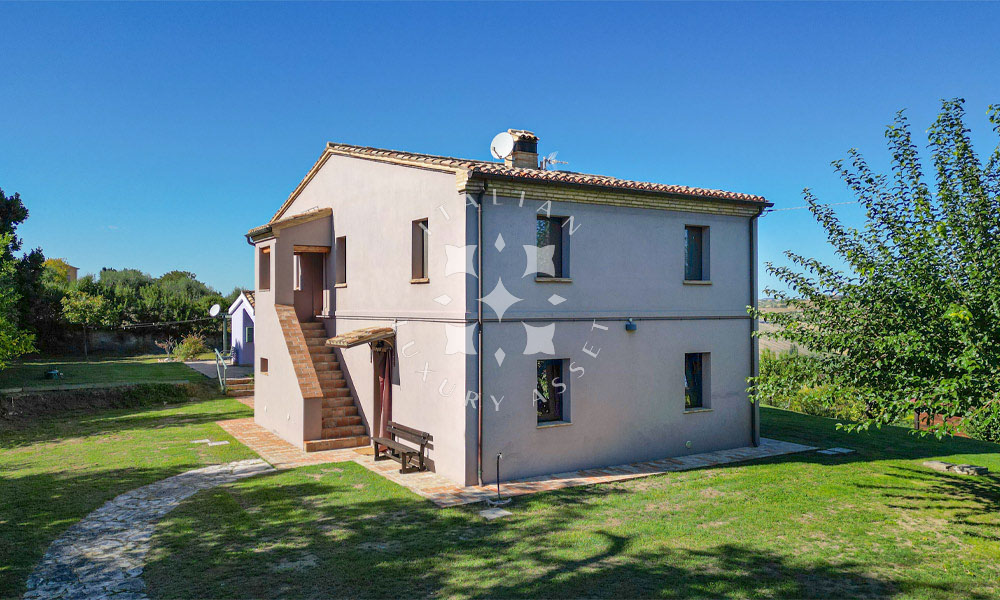
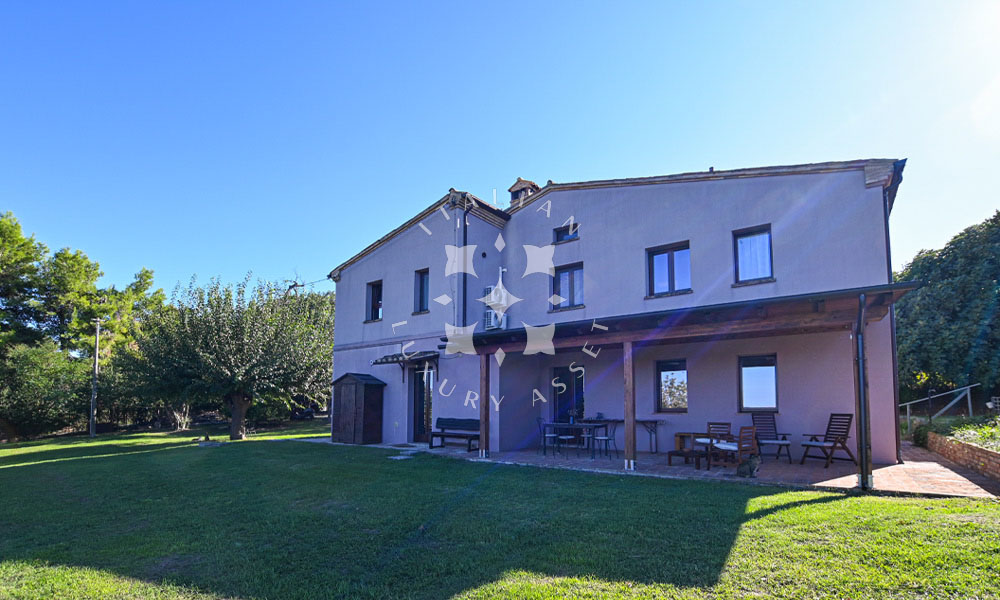
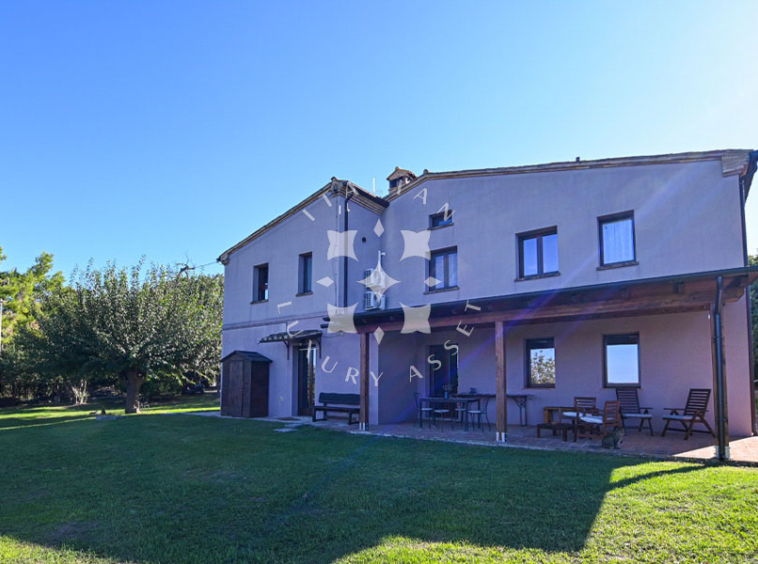
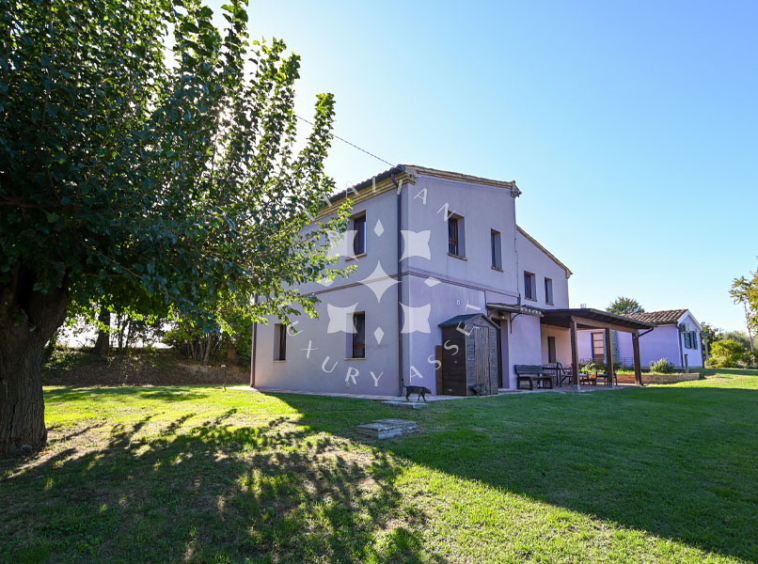
The 210 sq.m. farmhouse retains the atmosphere of a traditional Marche country residence and is arranged over 2 floors.
Ground Floor
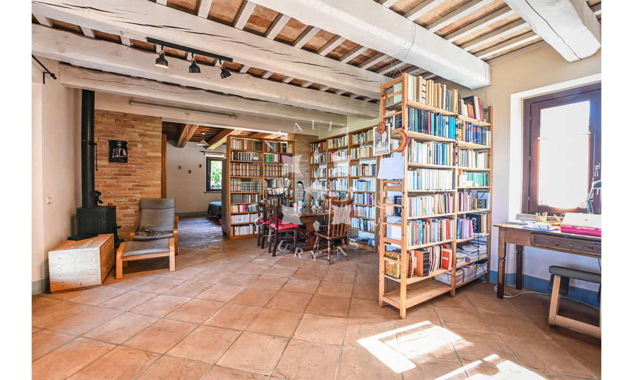
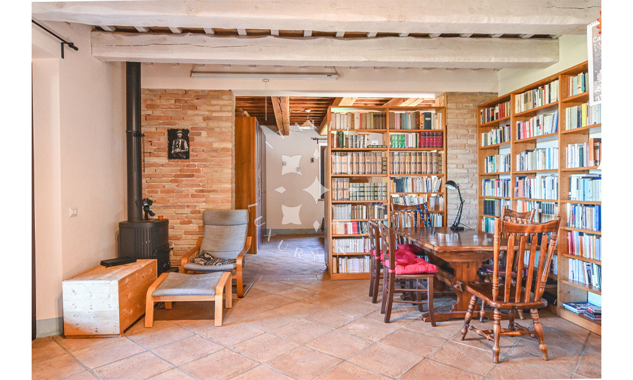
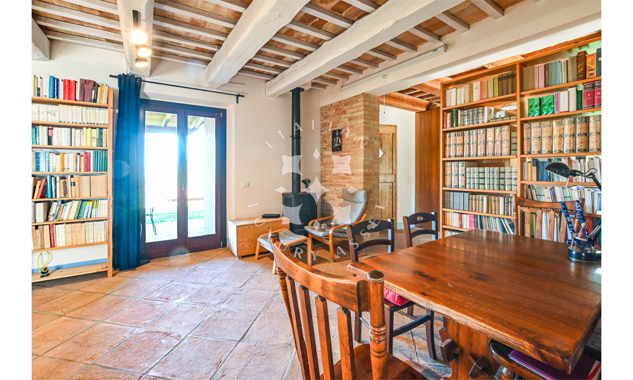
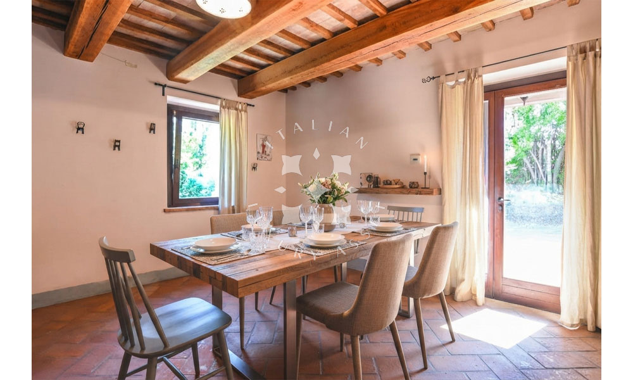
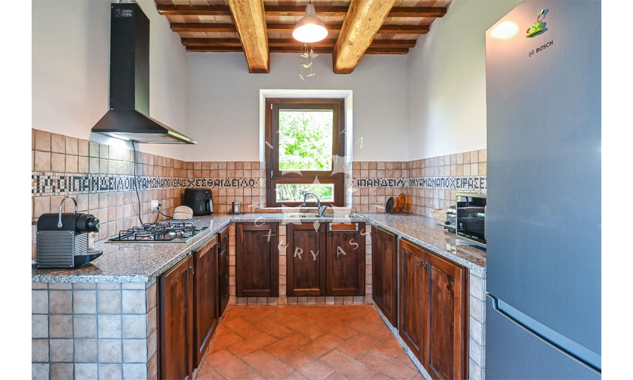
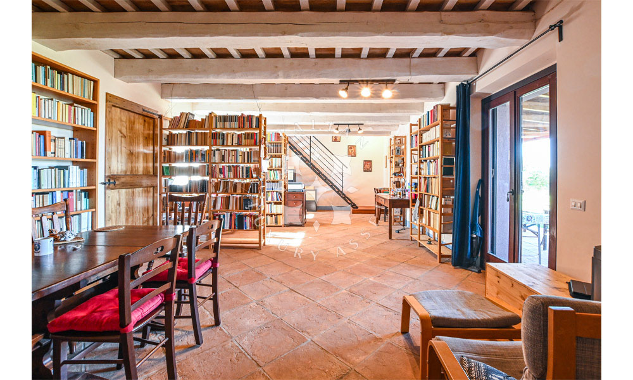
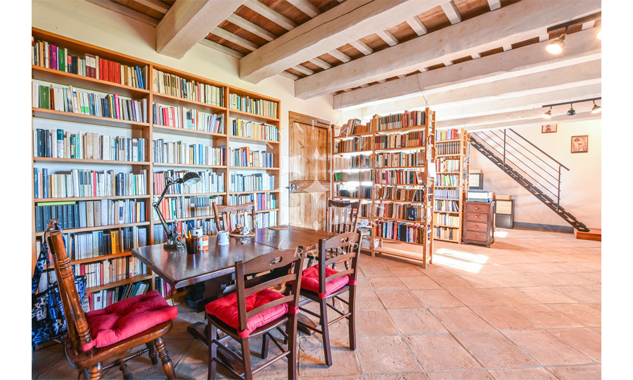
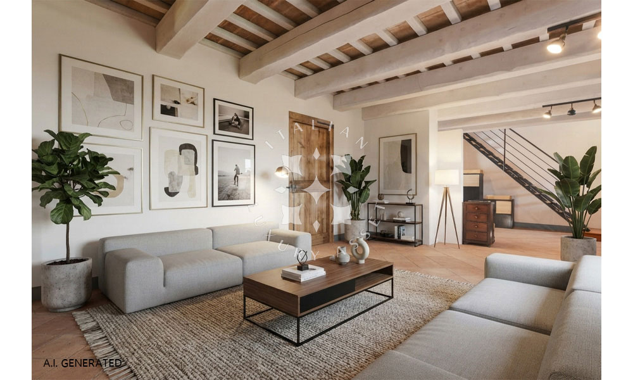
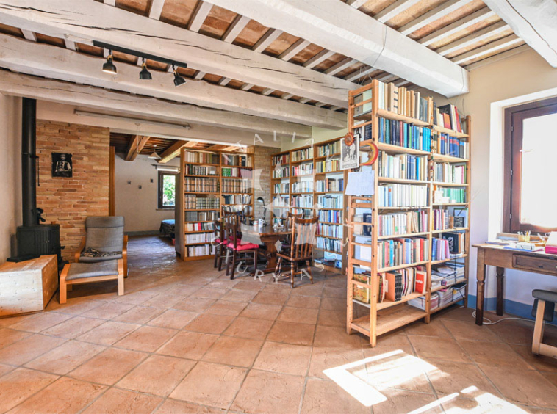
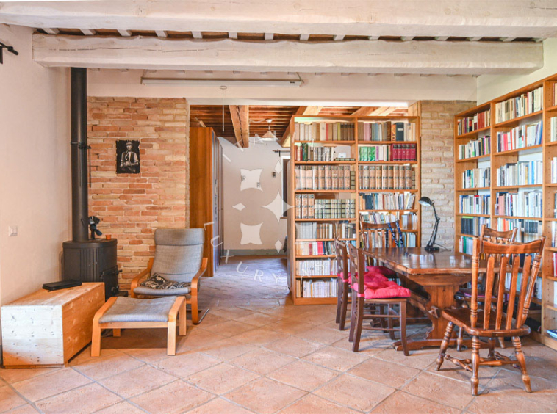
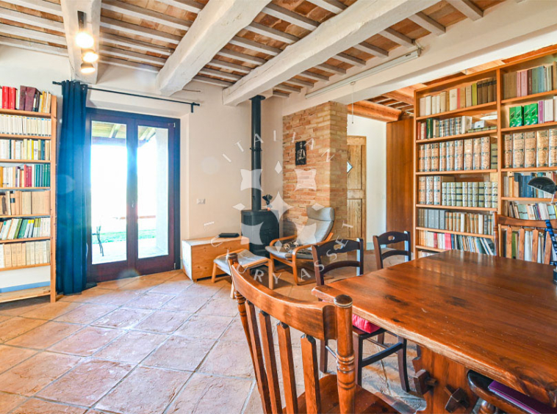
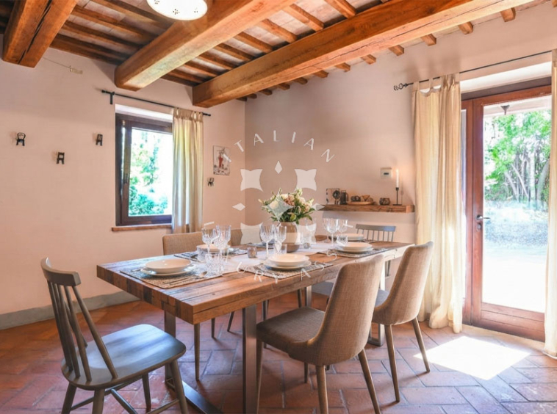
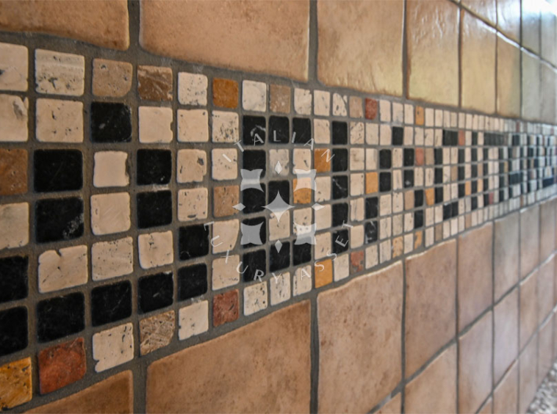
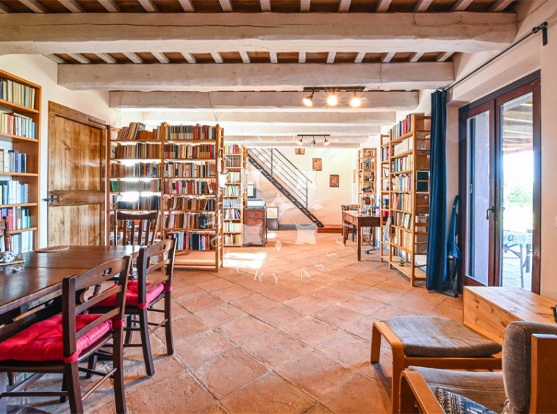
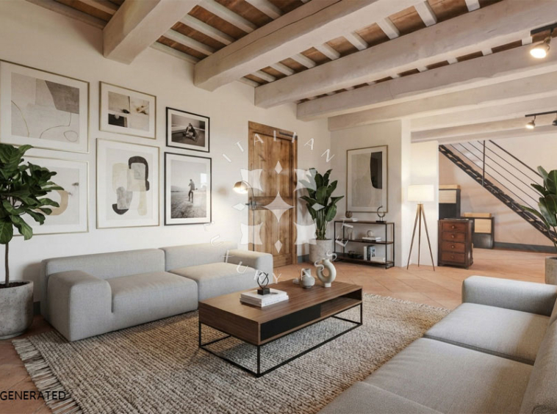
The entrance opens directly into the living room, where a wood-burning stove creates a warm focal point. To the left side there are the dining room and the kitchen, which also incorporates a practical laundry area. A distinctive Ancient Greek inscription quoting the humanist Empedocles adds a particularly unique touch to the kitchen.
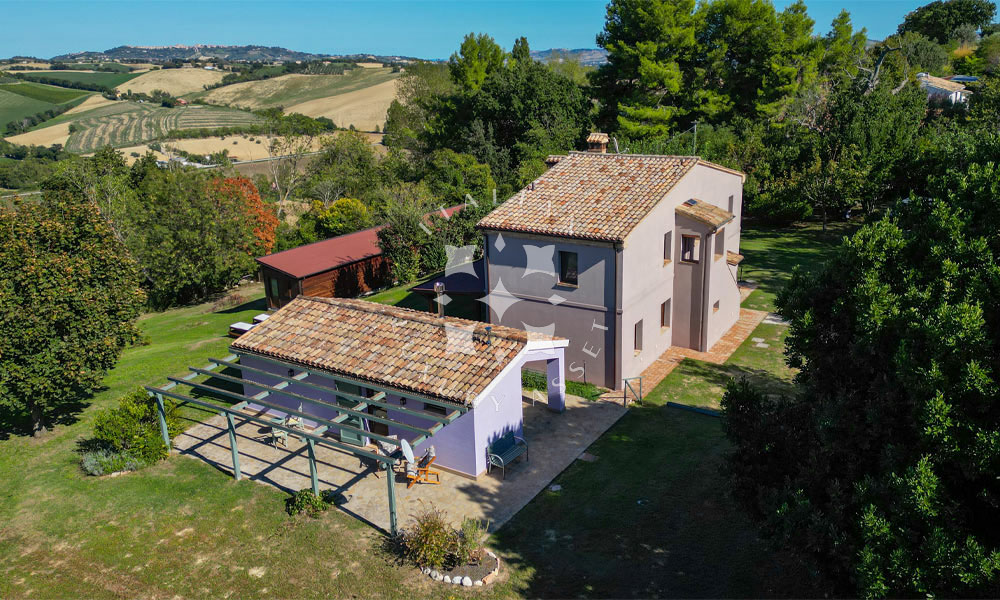
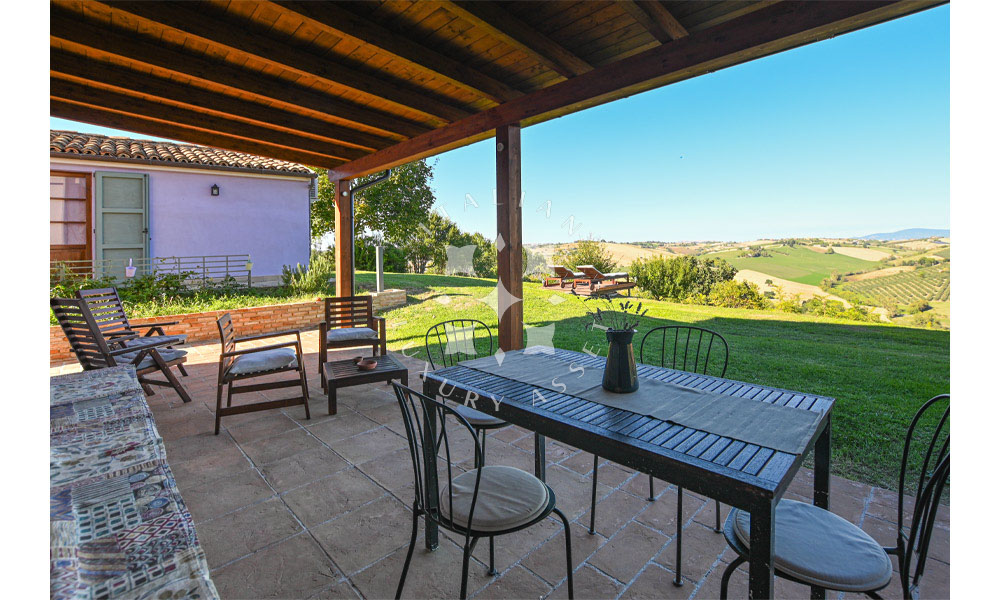
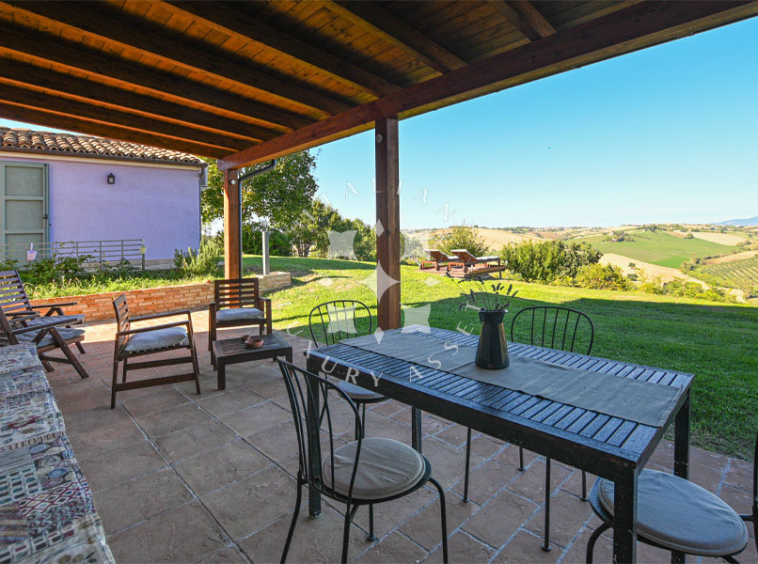
The living room has direct access to the 29 sq.m. covered portico through its French doors, creating a natural extension of the living spaces towards the garden and providing a pleasant setting for alfresco lunches and dinners.
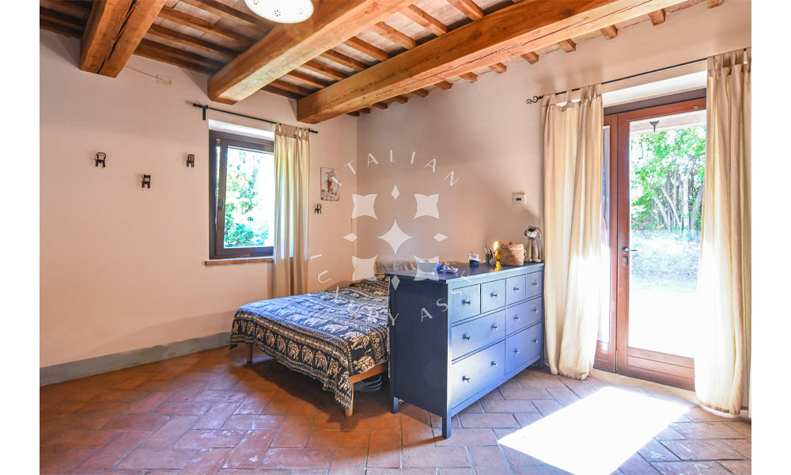
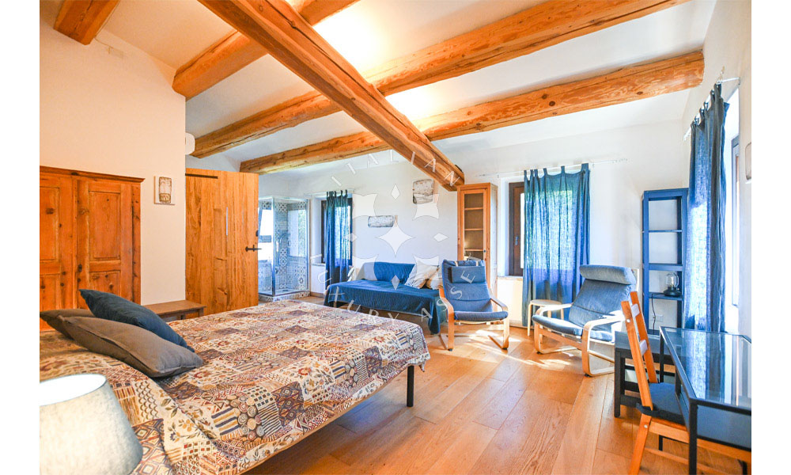
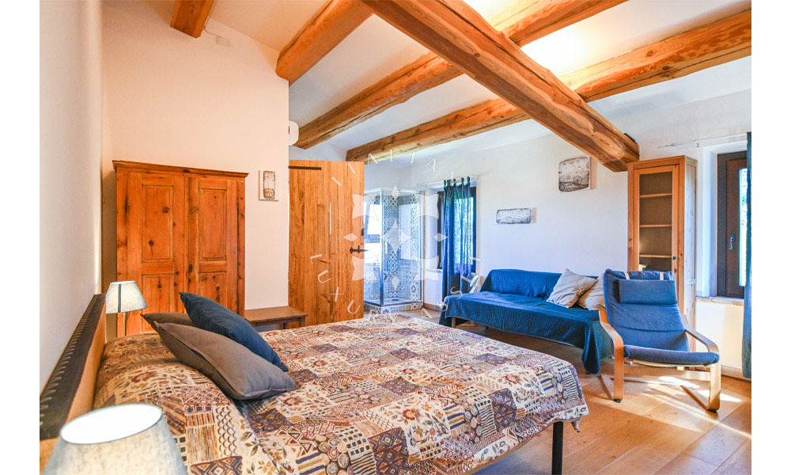
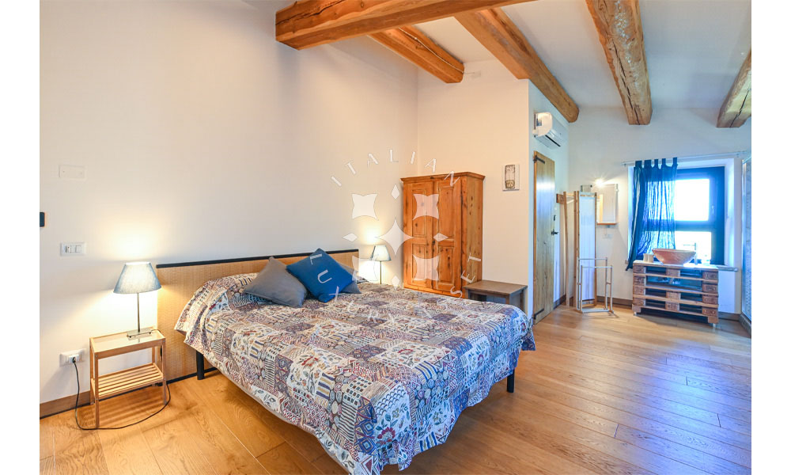
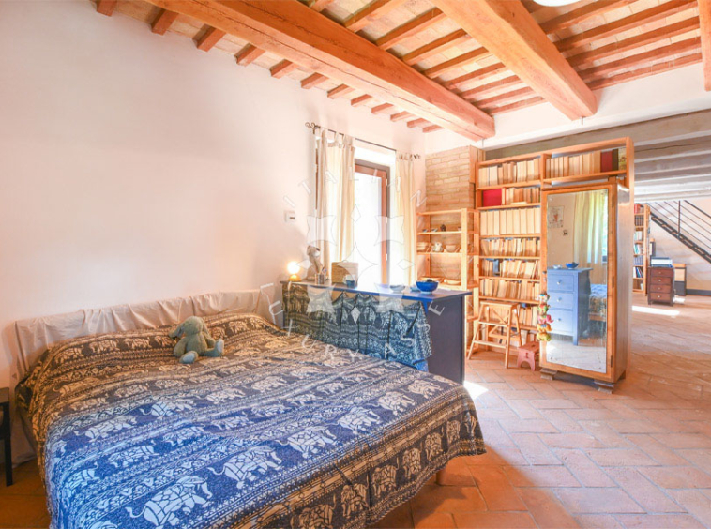
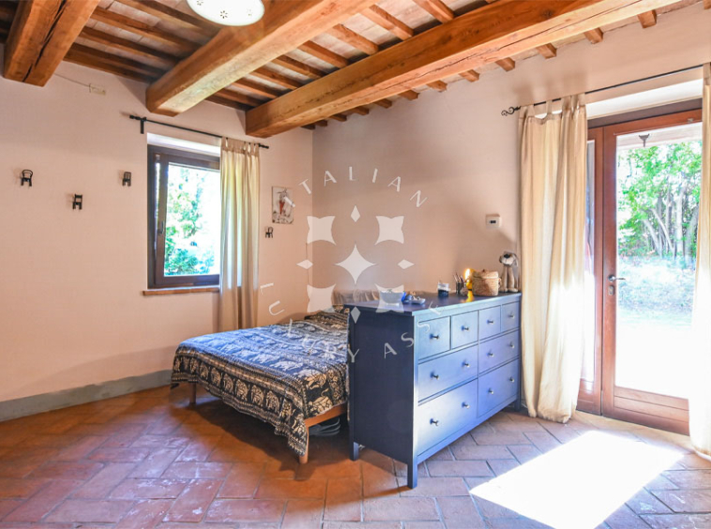
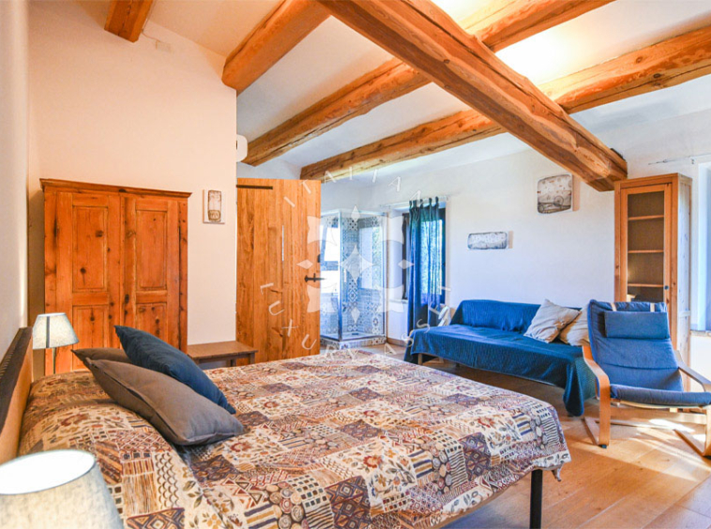
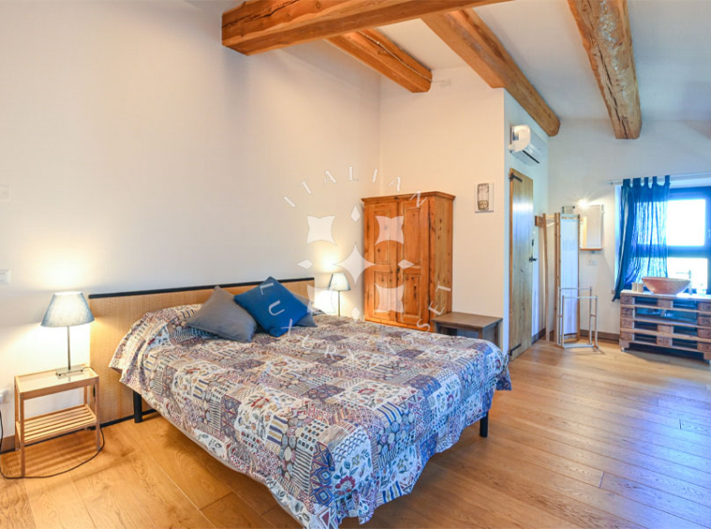
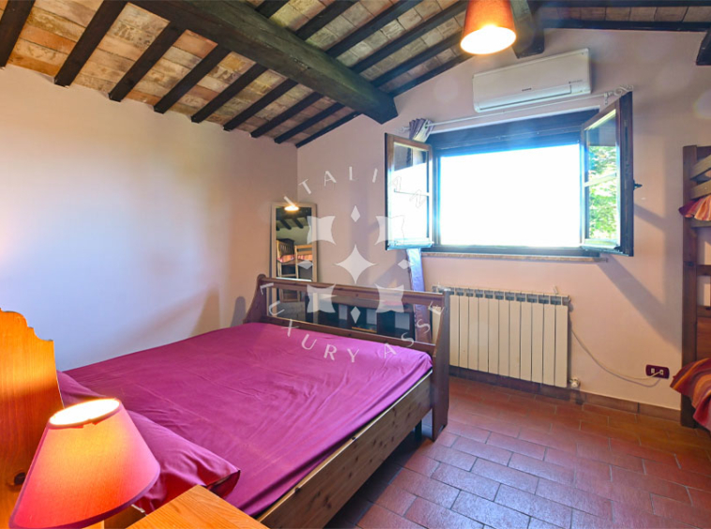
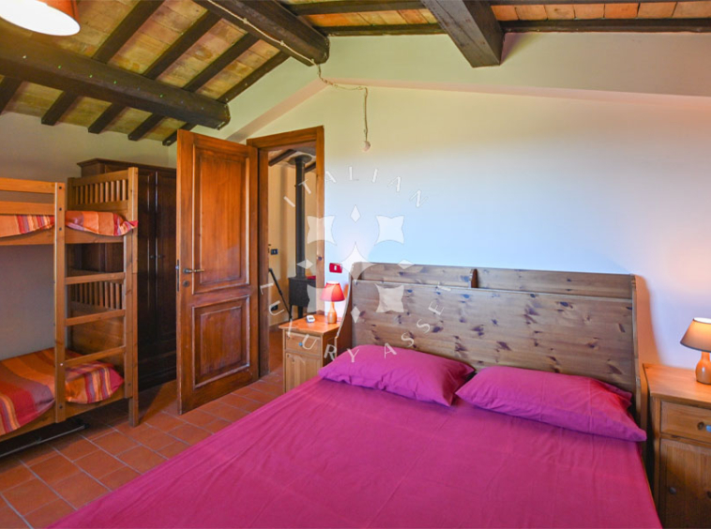
The current arrangement has been adapted to the property’s B&B use, with the owner using the dining room as a private double bedroom. The original layout can easily be reinterpreted according to the future owner’s needs, in order to have a full living area on the ground floor and sleeping quarters on the first floor.
First Floor
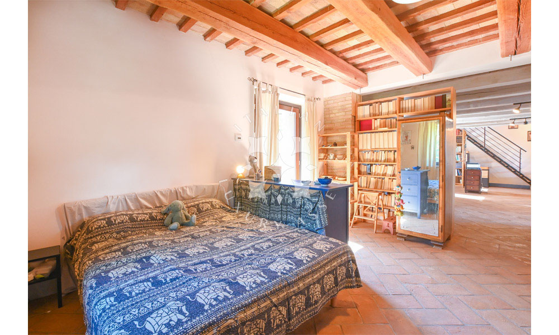
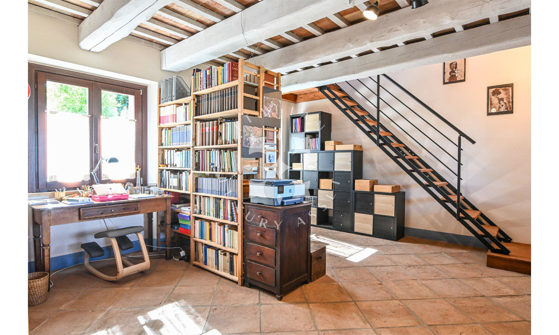
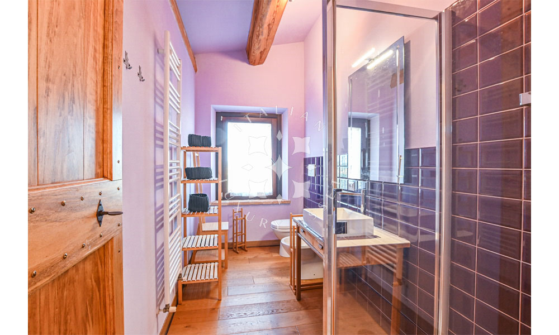
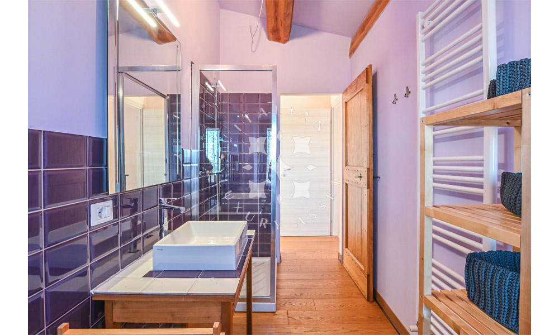
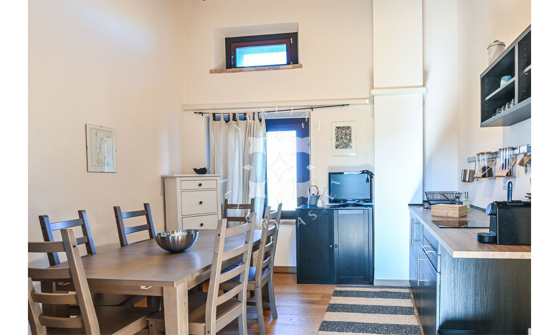
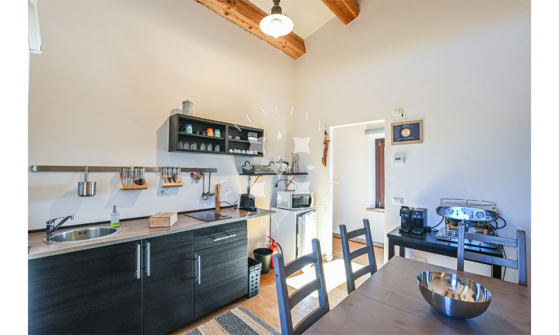
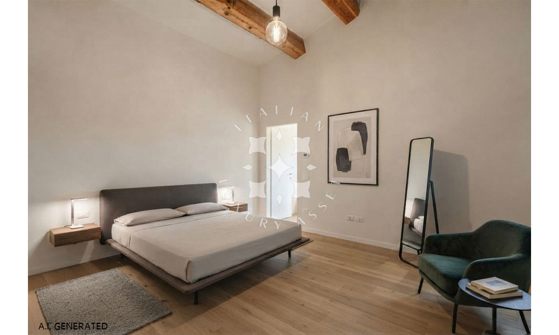
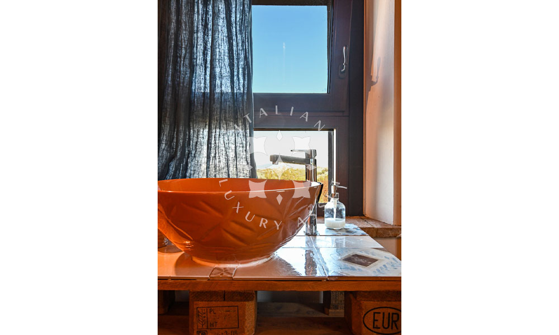
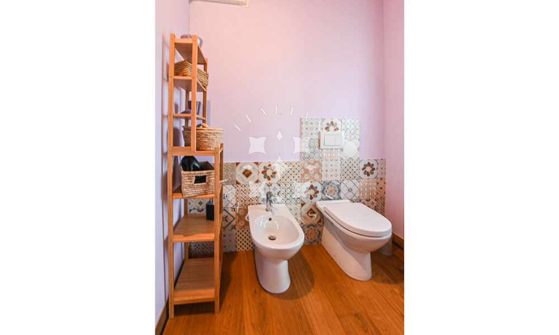
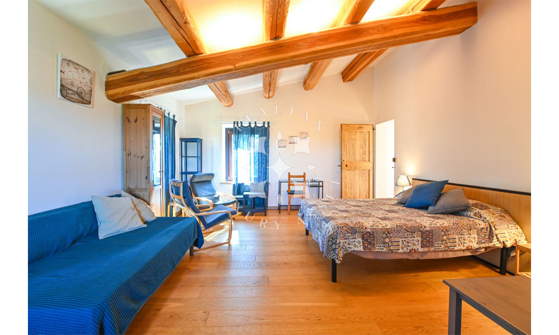
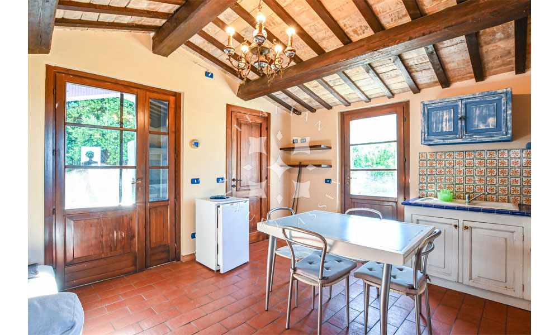
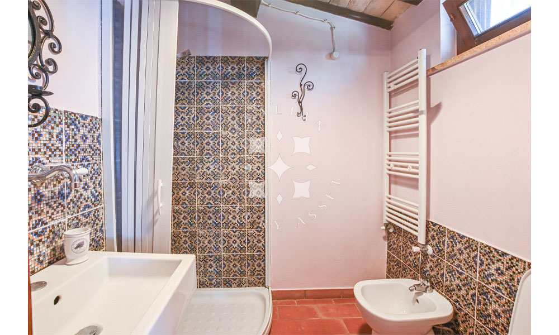
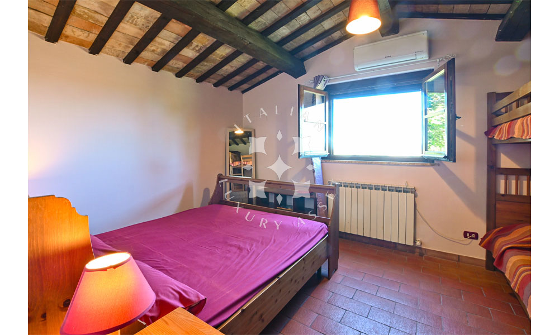
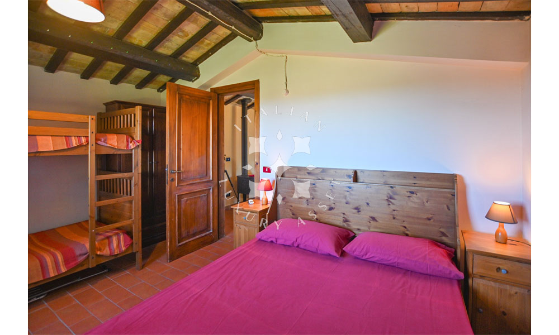
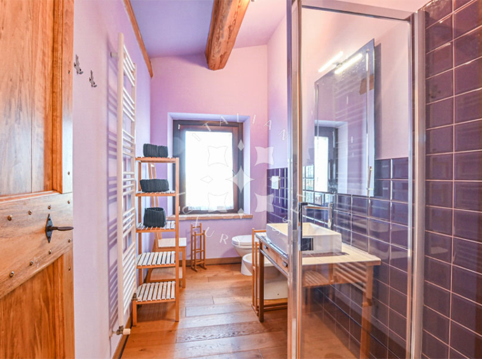
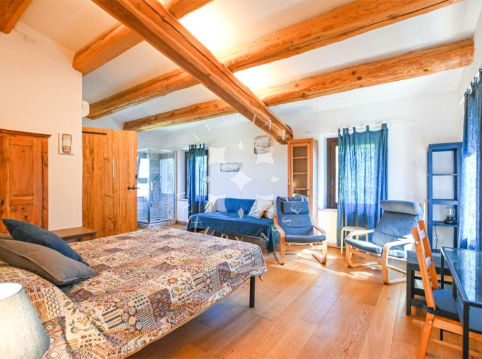
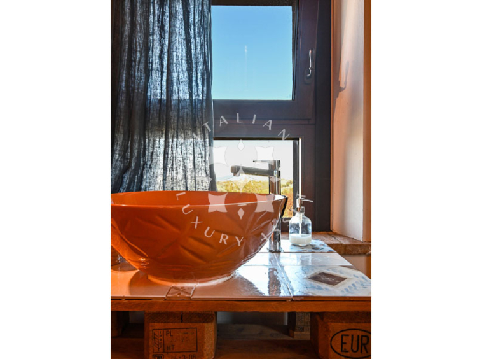
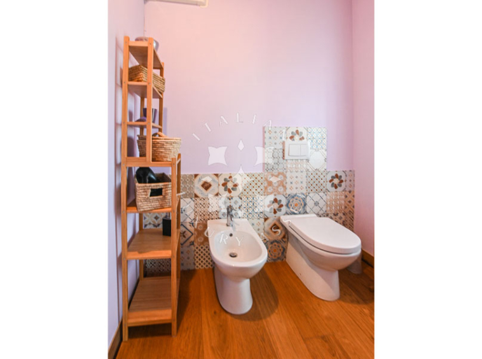
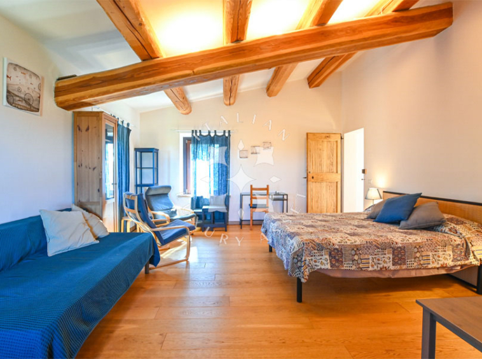
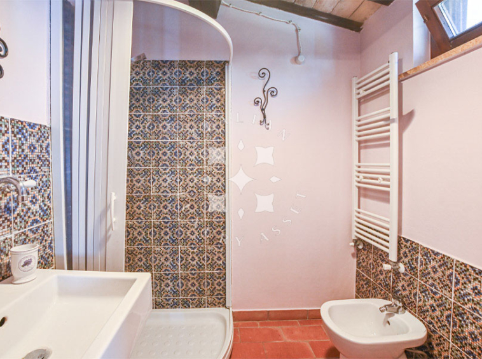
The external staircase currently provides independent access to the first floor. The floor currently comprises 2 bedrooms, one with an en-suite bathroom, together with a third room currently fitted with a small kitchenette and dining area. Although used in this way as part of the property’s current arrangement, this room can be transformed into an additional bedroom. A second bathroom serves the floor.
This independent configuration makes the first floor particularly well suited to guest accommodation, while also allowing it to function as a private sleeping area within the main residence.
The Annex
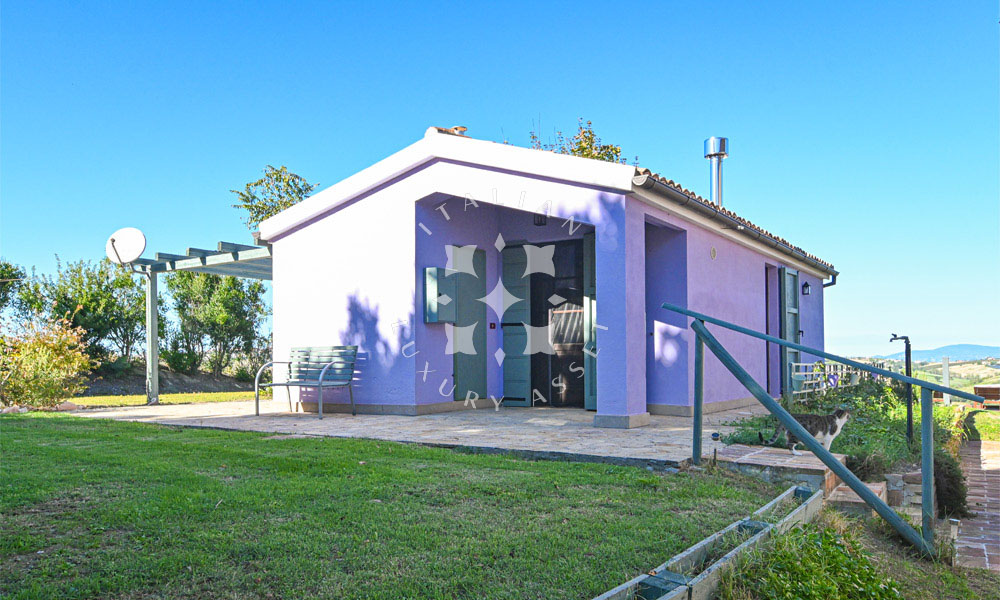
The property is complemented by 2 additional structures, offering further accommodation and flexibility for future use.
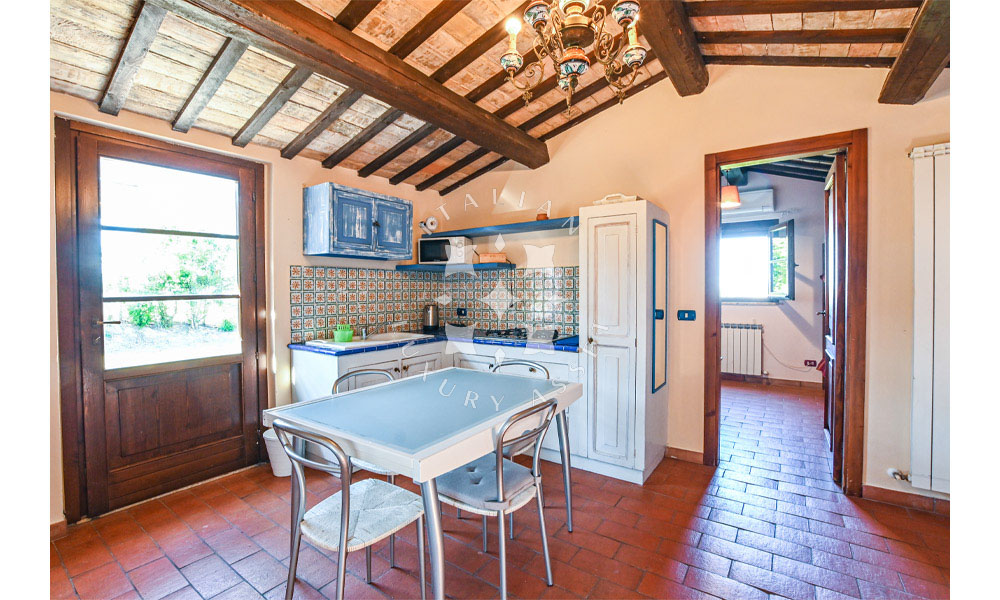
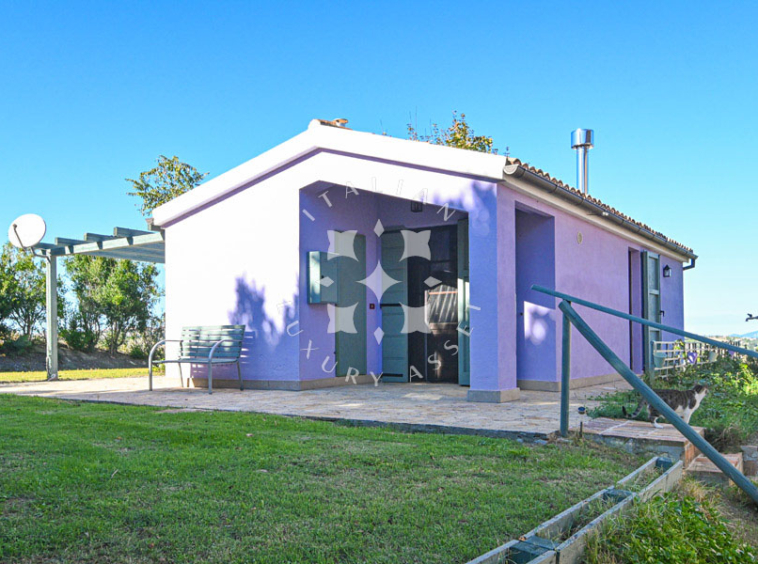
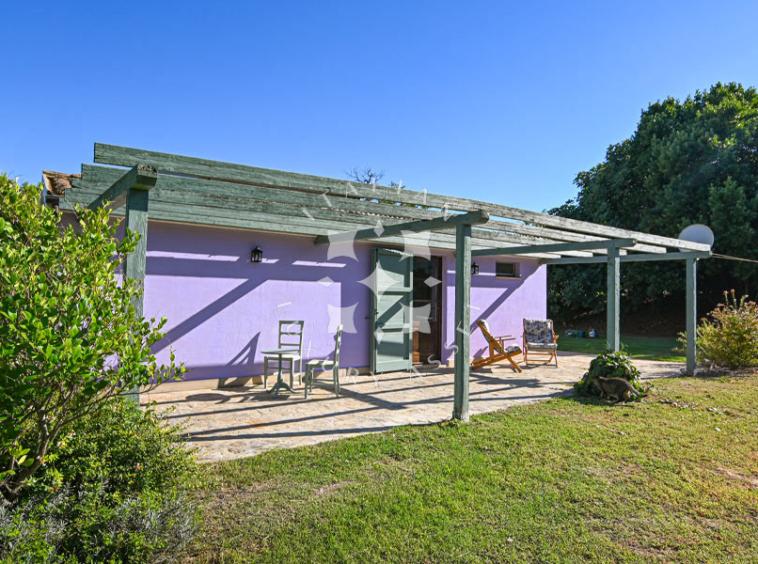
The 42 sq.m. annex, accessed through its own covered loggia, currently comprises a living and dining area with a small kitchen, a double bedroom and a bathroom.
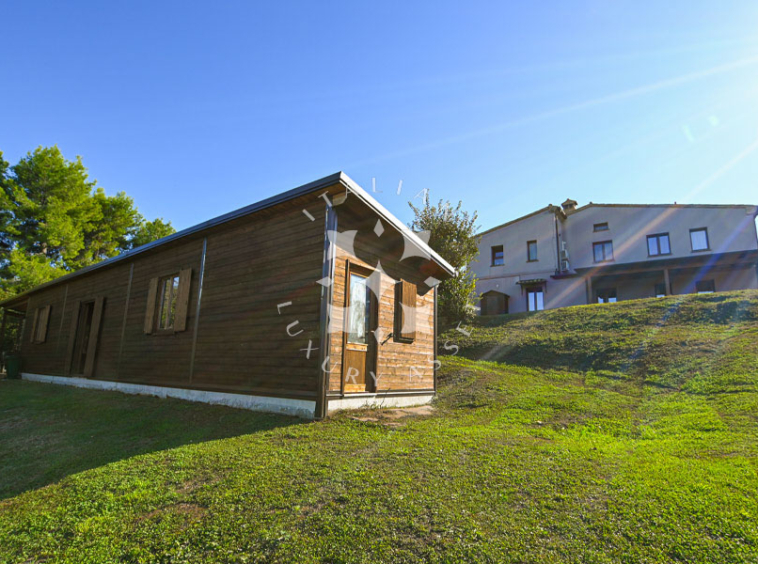
The second structure is an 80 sq.m. wooden annex, currently at an unfinished stage following its demolition and reconstruction. At present, only the wooden structure is in place, while the interiors remain unfinished, leaving the space completely open to interpretation. It may be completed as a spa, pool house, additional dependance or further guest accommodation with bedrooms and bathrooms, or simply retained as a storage building. A covered outdoor section adjoining the structure could also be used to create a BBQ area or covered parking.
Technical Features
The main farmhouse benefits from ventilated foundations, an insulated roof and external thermal insulation. The windows are made of wood with double glazing, while the property is equipped with underfloor heating in the main house, air conditioning in the bedrooms and wood-burning stoves in both the main residence and the annex. The annex has radiators and air-con.
Wastewater is managed through 2 Imhoff septic tanks, one serving the main house and one the annex. The property also appears to have an existing well, although its current condition and water capacity have not been verified.
The property does not have external shutters or blinds; the windows are fitted with internal blackout curtains.
The Garden
The property is surrounded by approximately 5,400 sq.m. of private grounds, with around 3,800 sq.m. forming the fenced garden immediately around the buildings. Beyond this, the property extends across several sloping terraces which are currently uncultivated.
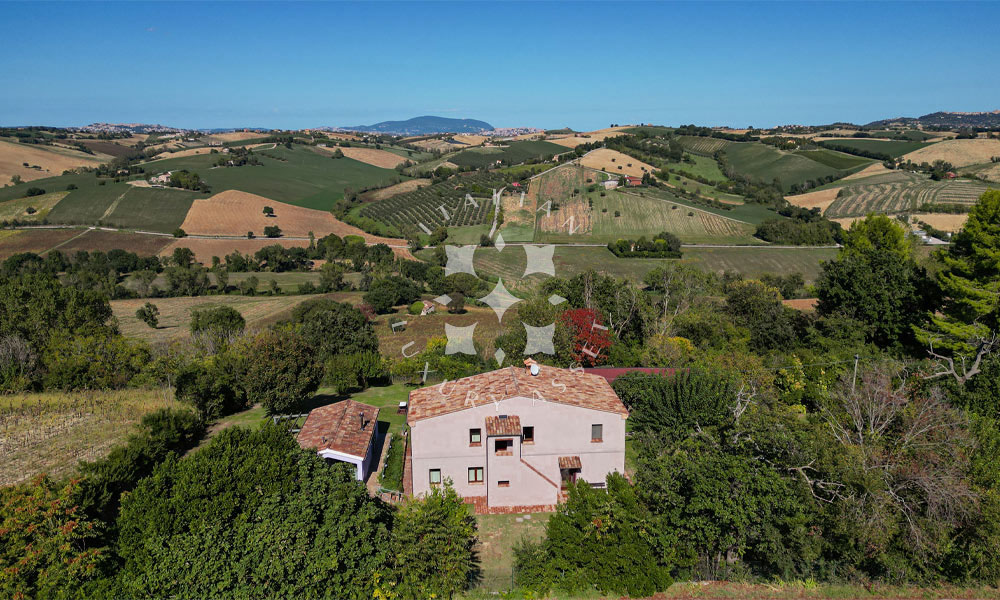
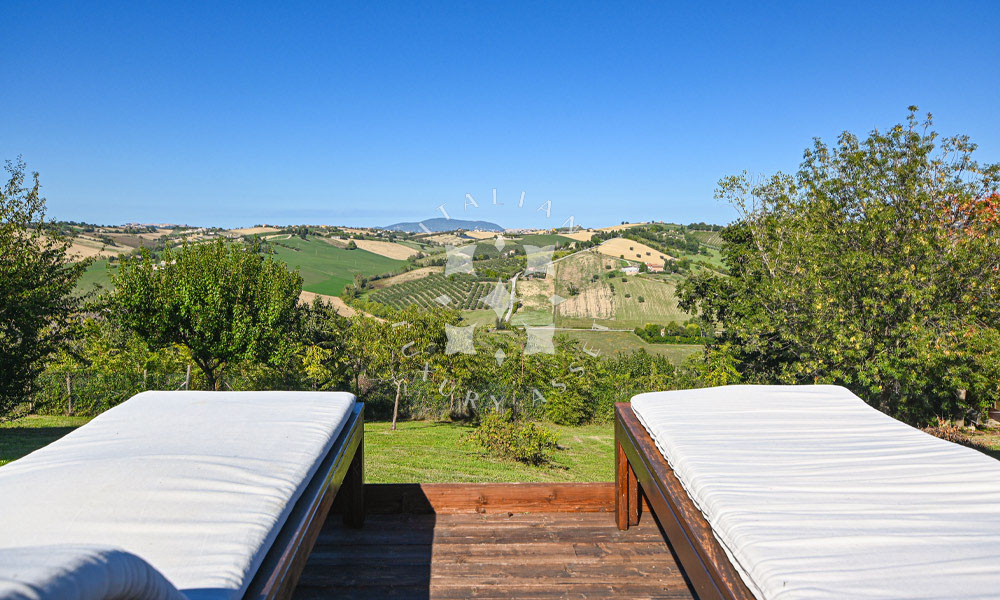
The garden enjoys views towards Monte Conero, while the sea can be seen from the first floor of the main farmhouse. The surrounding countryside opens towards Castelfidardo, Osimo and Montefano.
Building a private swimming pool is possible.
The Location
The property is located in the hills around Montecassiano, in the heart of the Marche countryside, between Macerata and the Adriatic coast. The elevated position offers views across the surrounding landscape, with Castelfidardo visible towards the south-east, and Osimo and Montefano towards the north-east.
Montecassiano is a charming historic village, with narrow flower-filled streets, small piazzas and beautiful views over the surrounding countryside. The town hosts a lively calendar of events, including Svicolando in June and the Palio dei Terzieri in July, bringing music, food and historical celebrations to the village.
Montecassiano has a strong culinary identity, with local specialities including fagioli con le cotiche, tajulì pilusi, coniglio in bottacchio and stoccafisso con patate. It is also known for sughitti, a traditional dessert made with grape must, maize flour and walnuts, celebrated each October during the local festival. Wine and olive oil tastings offer another way to discover the area’s agricultural traditions.
The surrounding countryside is ideal for walking and cycling, while Macerata, Treia, Cingoli, Osimo, Recanati and Montelupone are all within easy reach. The Adriatic coast is approximately 20 km away, making it easy to combine the tranquillity of the countryside with days by the sea.
EPC Rating: ordered
Why Buy It
Set in a peaceful countryside location, this versatile property combines generous living spaces, open views and a refined sense of privacy. Its flexible layout is ideally suited to a family residence, elegant second home or boutique hospitality venture, with the possibility of retaining 2 or more independent units for rental use.
A separate wooden building, currently unfinished, offers further potential as a pool house, guest annex, studio or private retreat. The possibility of adding a swimming pool would further enhance the outdoor setting, creating an exceptional countryside residence with scope to adapt the estate to the owner’s individual lifestyle and ambitions.
Details
Updated on October 5, 2026 at 3:35 pm- Property ID: ila-614
- Price: €690,000
- Property Size: 363 SQ.M.
- Land Area: 5450 SQ.M.
- Bedrooms: 3/4
- Rooms: 12
- Bathrooms: 4
- Property Type: Country House
- Annexes: yes, 2 (a 42 sq.m. annex and a 80 sq.m. wooden annex)
- Swimming Pool: Possible
- Other Features: Rental Property
- Condition: Excellent
- Access: Gate
- Electricity: Yes
- Water: Yes
- ADSL: Yes
- Gas: Yes
- Heating: Yes
Distances
Closest Borgo with services: 3 km
Macerata: 12 km
Recanti: 14,3 km
Hospital: 16 km
Osimo: 21,6 km
Castelfidardo: 22 km
Cingoli: 30 km
Civitanova Marche: 31,6 km
Airport of Ancona: 41,3 km
Fermo; 61 km
Senigallia: 67,7 km
Pesaro: 111 km