Contemporary Villa with Panoramic Views from Lake Penne to the Adriatic Coast









Description
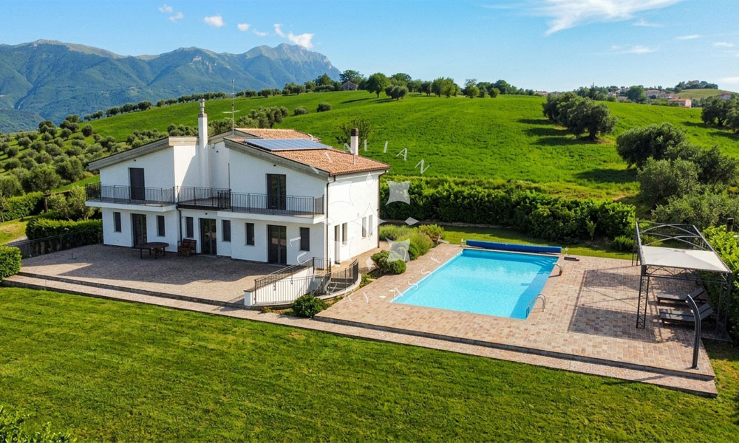
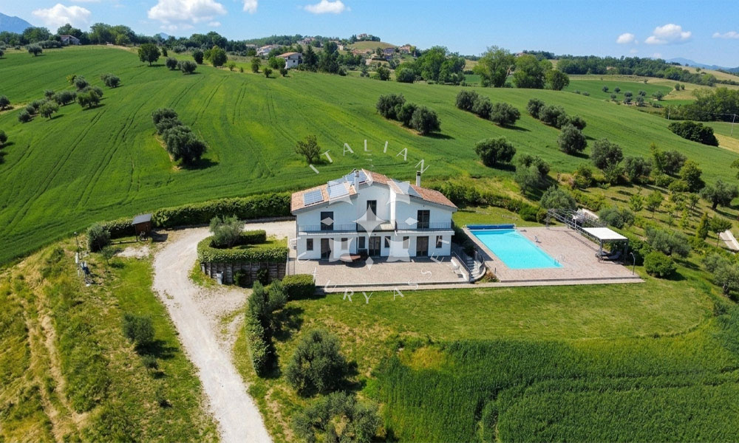
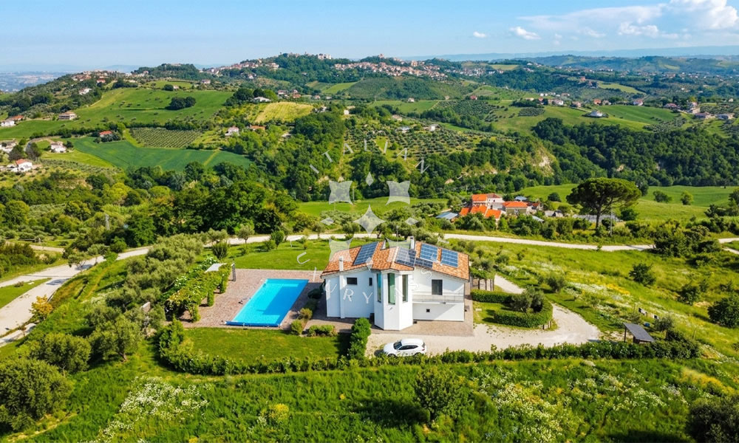
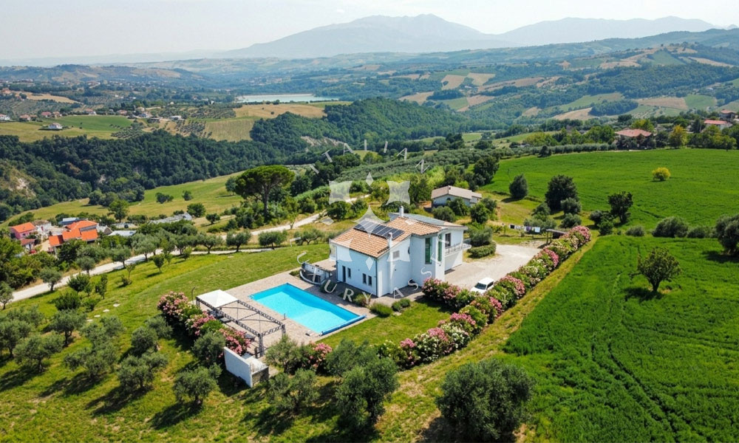
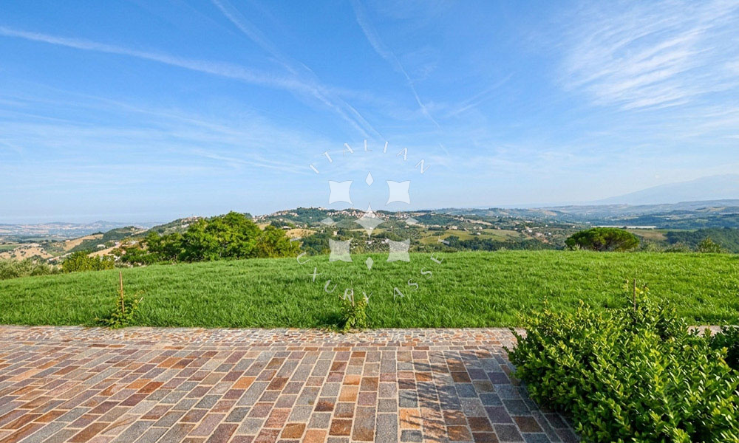
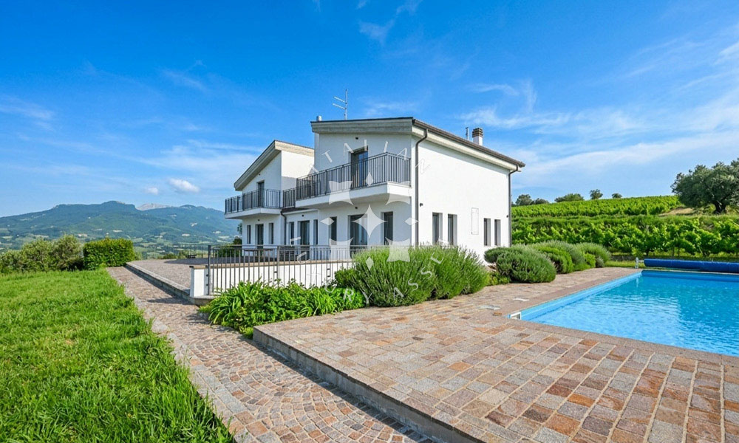
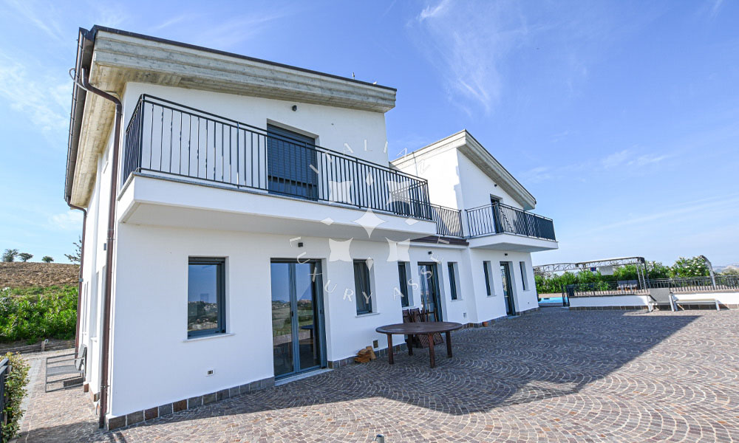
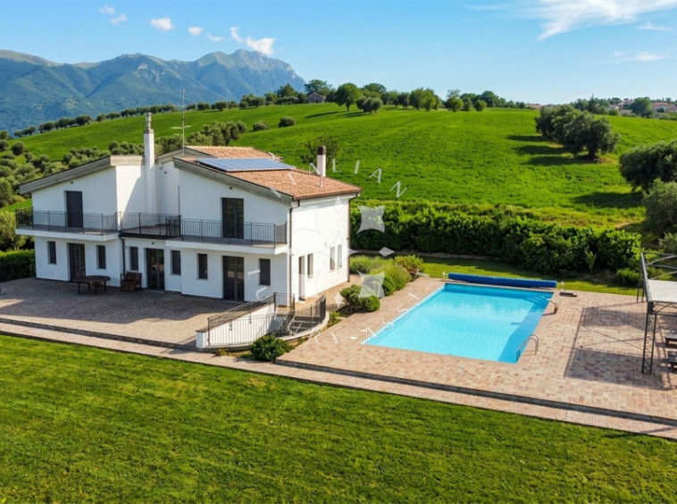
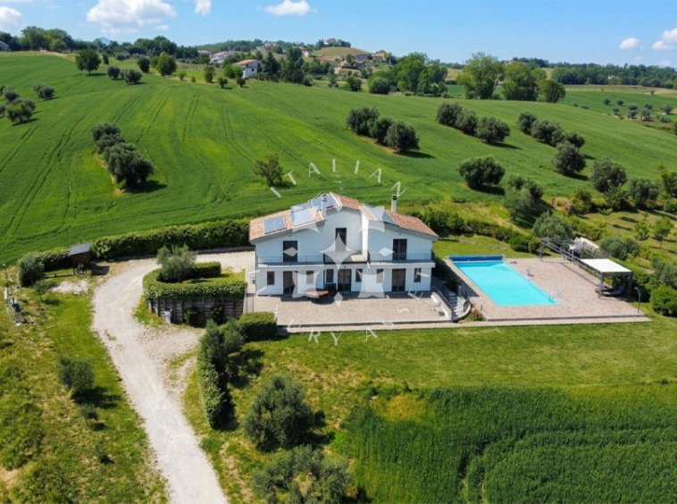
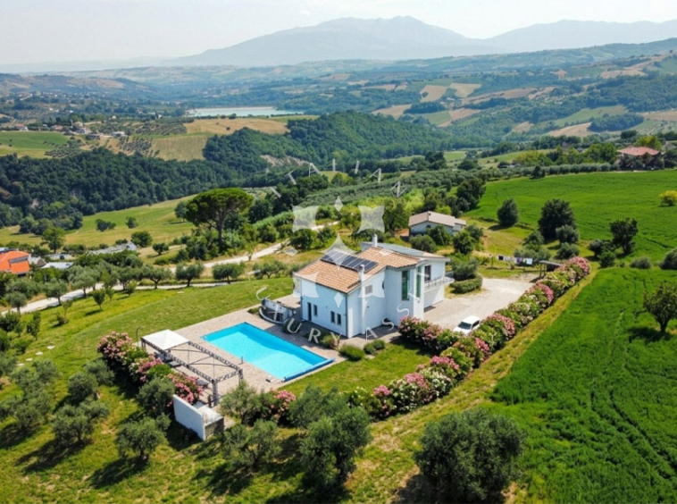
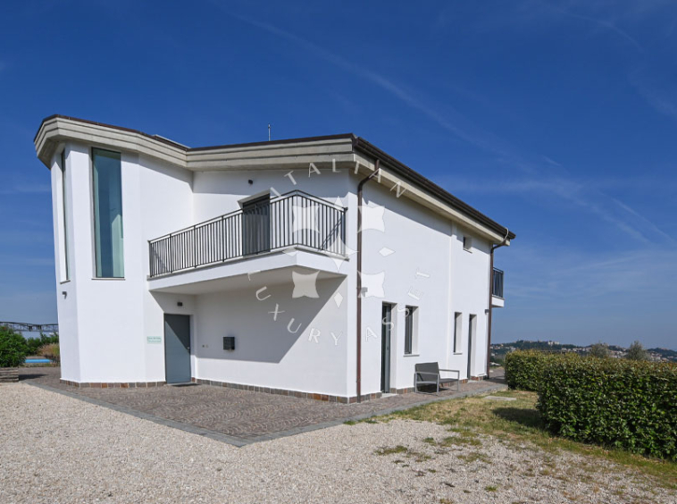
Set within the unspoilt landscape surrounding Penne, in the Abruzzo region, this exceptional contemporary villa combines elegant architecture, generous living spaces and an extraordinary panoramic setting. Extending across 405 sq.m. and surrounded by approximately of 1 hectare of private land, the property enjoys uninterrupted views stretching from Lake Penne to the Maiella and Gran Sasso mountains and, on clear days, all the way to the Adriatic Sea.
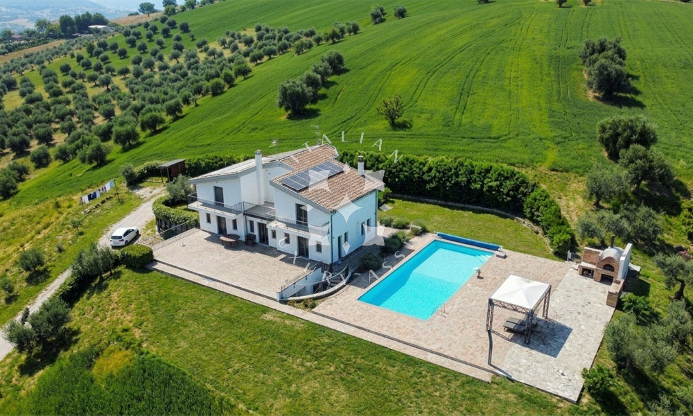
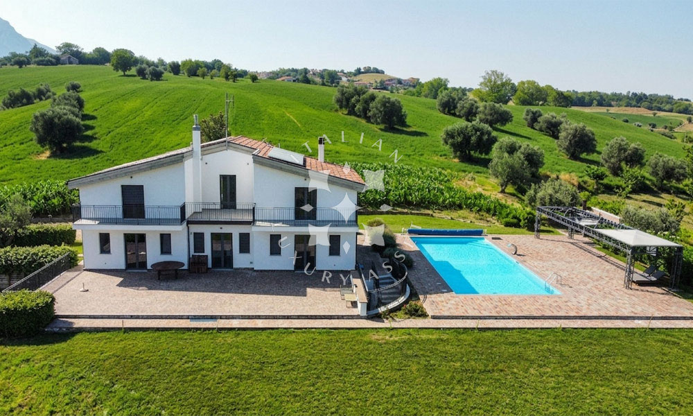
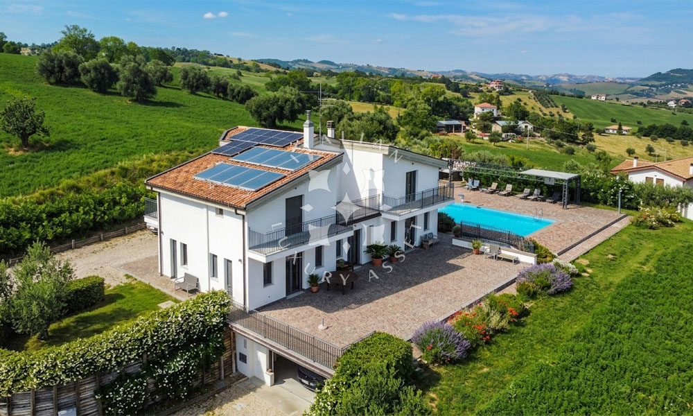
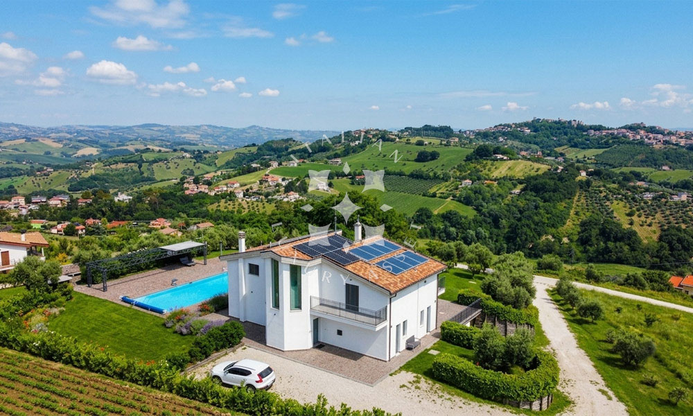
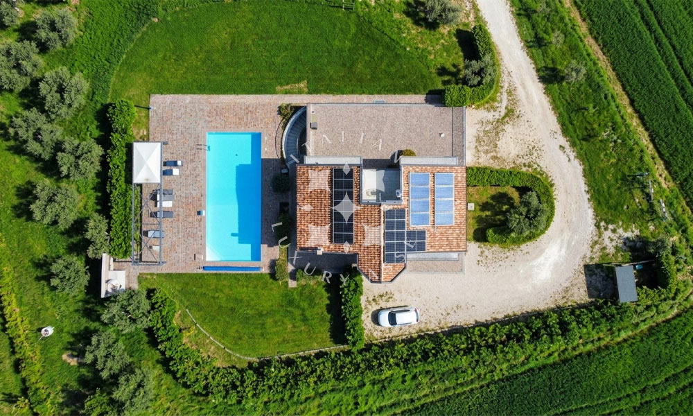
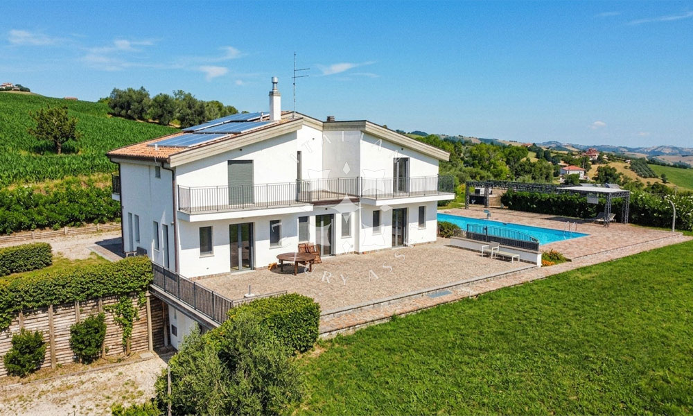
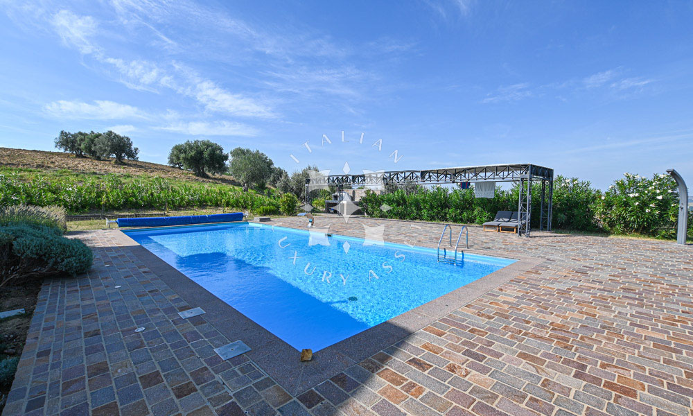
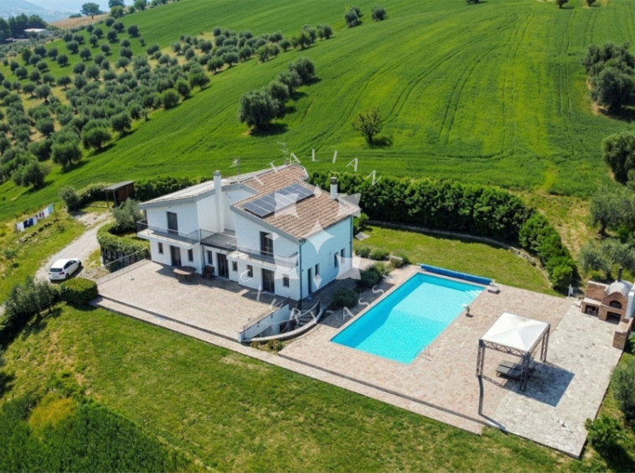
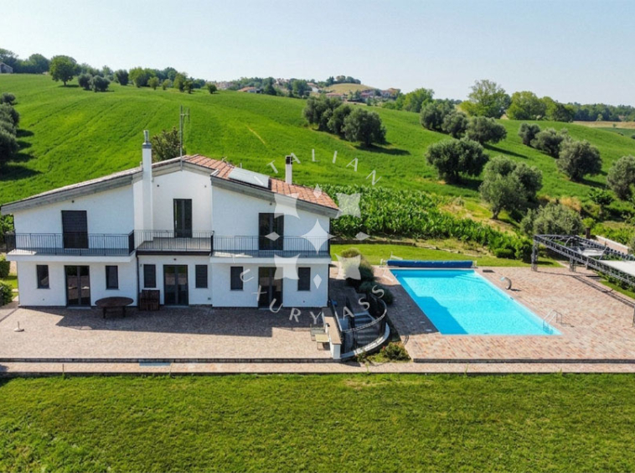
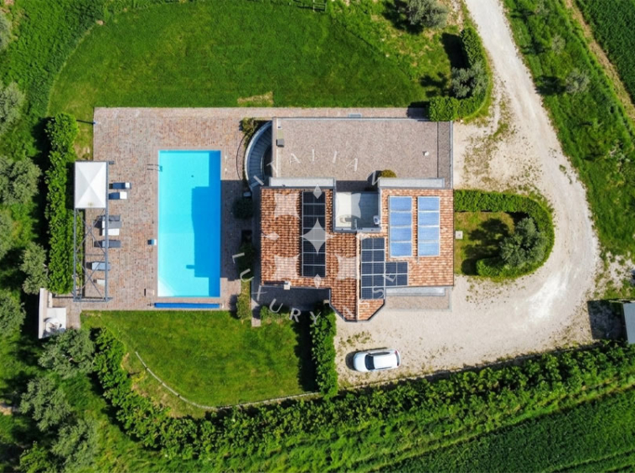
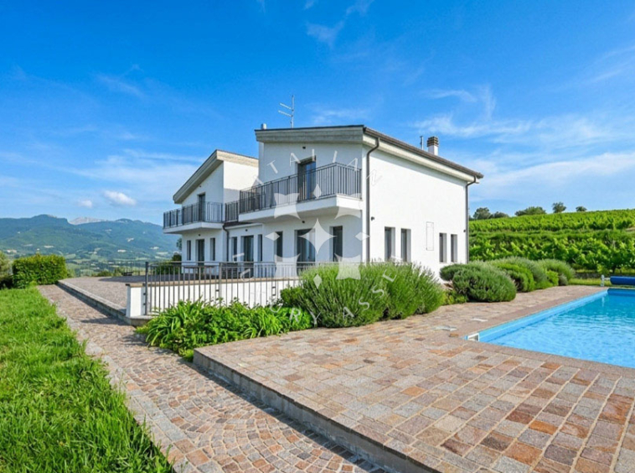
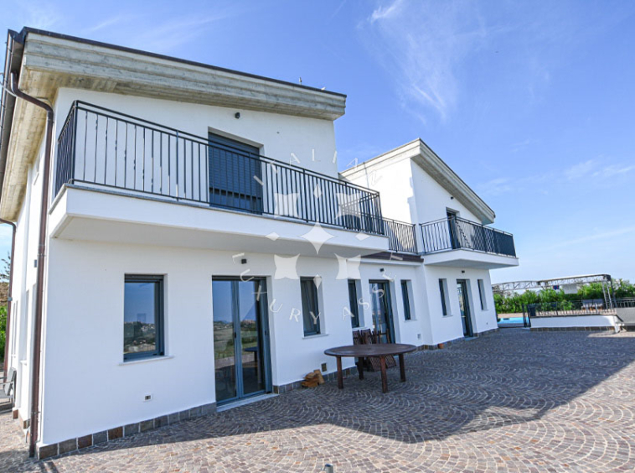
Designed to embrace its natural surroundings, the villa features large glazed openings, spacious outdoor areas and a 6×14 saltwater swimming pool overlooking the landscape. A generous pergola provides an inviting setting for alfresco dining and summer entertaining, while the property is offered fully furnished, allowing it to be enjoyed immediately as a private residence, holiday retreat or boutique hospitality property.
Main Building
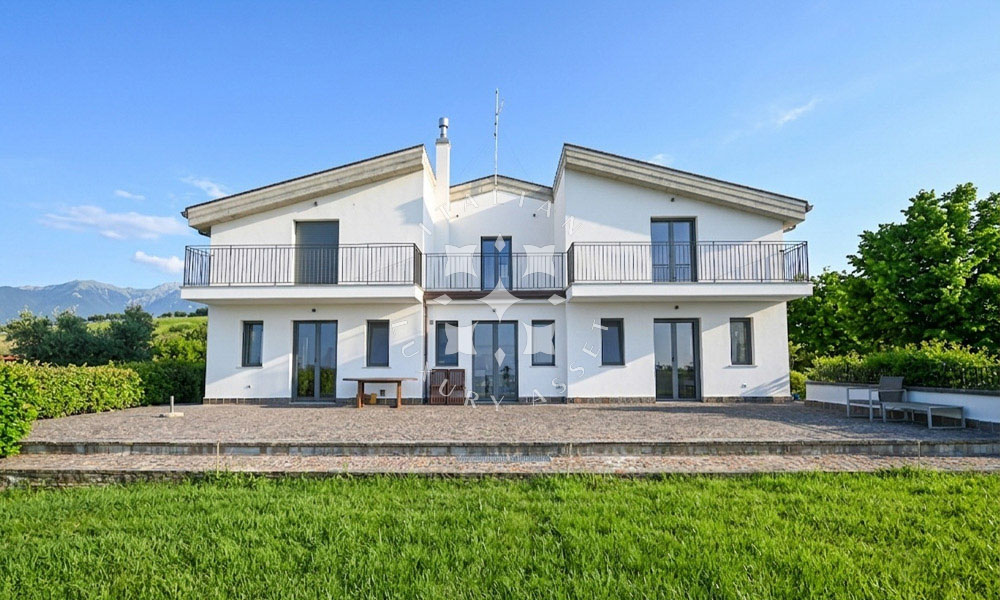
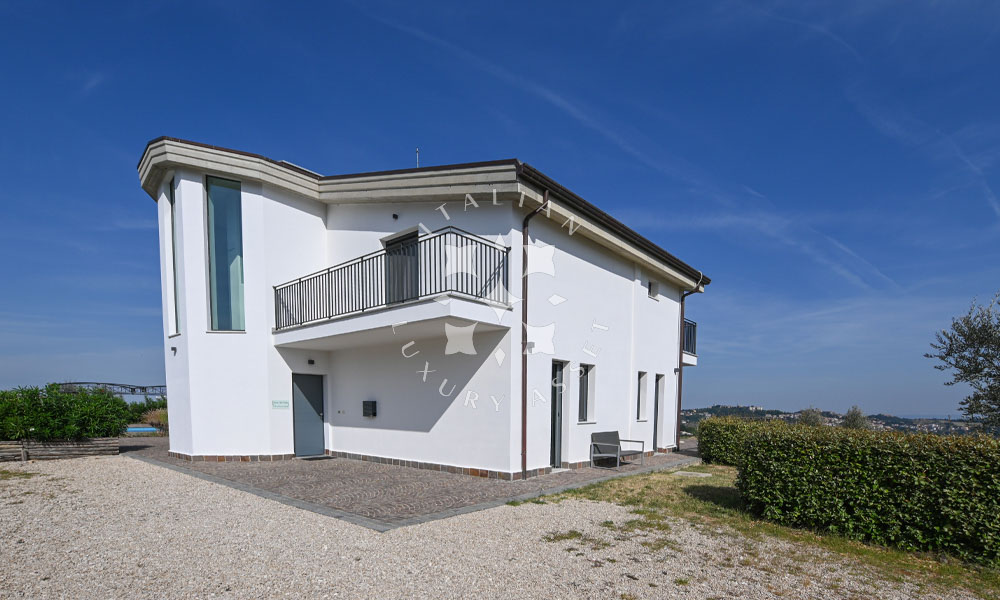
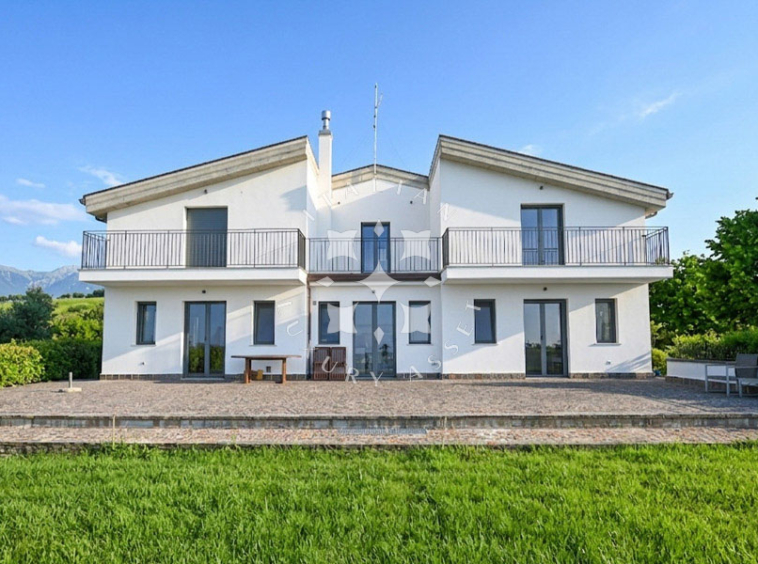
The villa extends across approximately 405 sq.m. and is arranged over 3 levels, with generous interiors designed to make the most of the surrounding landscape and panoramic views. Large windows and carefully positioned openings create a strong visual connection between the interiors and the countryside beyond.
Ground floor:
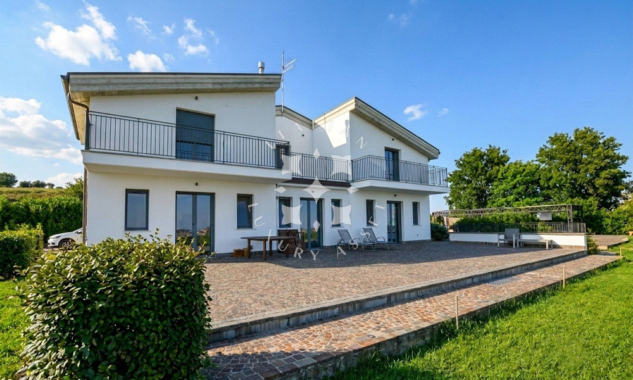
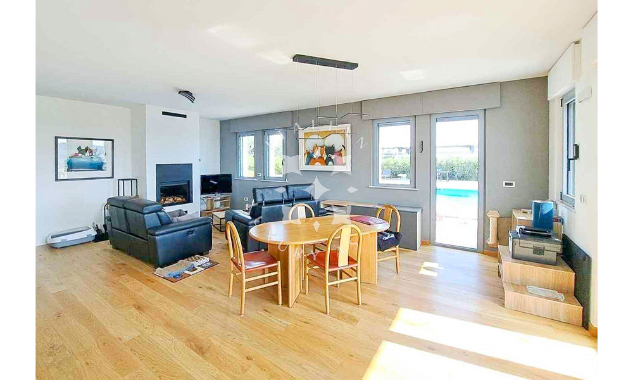
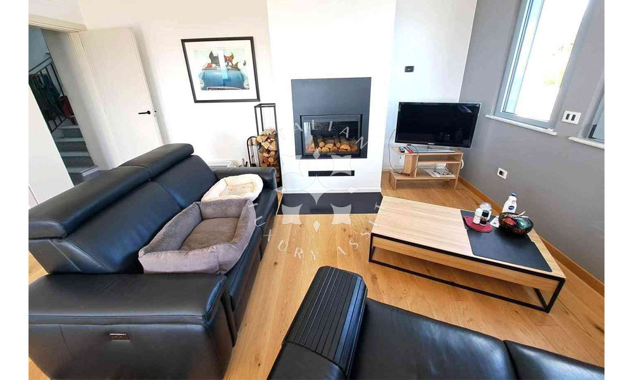
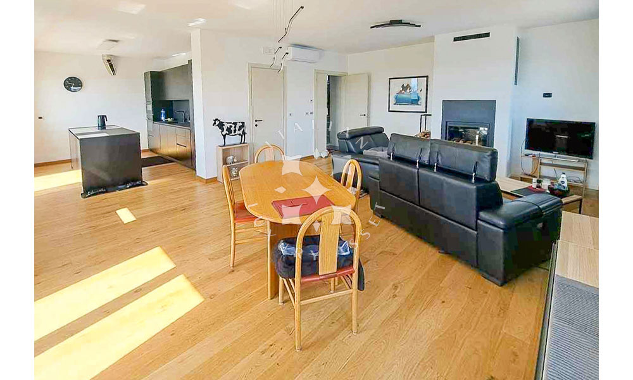
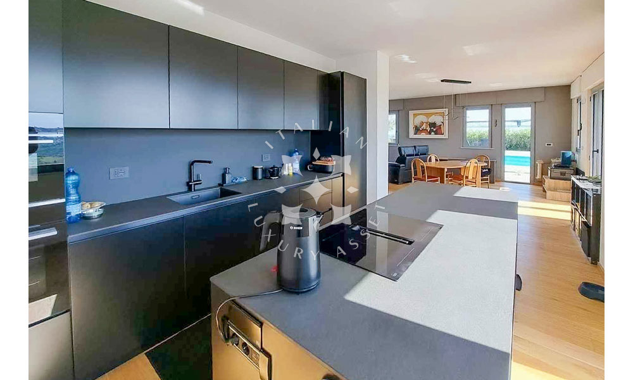
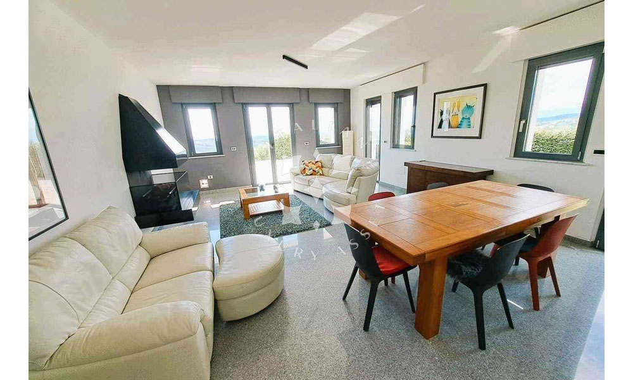
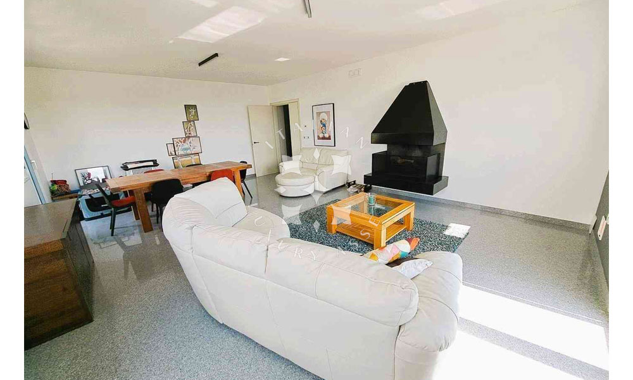
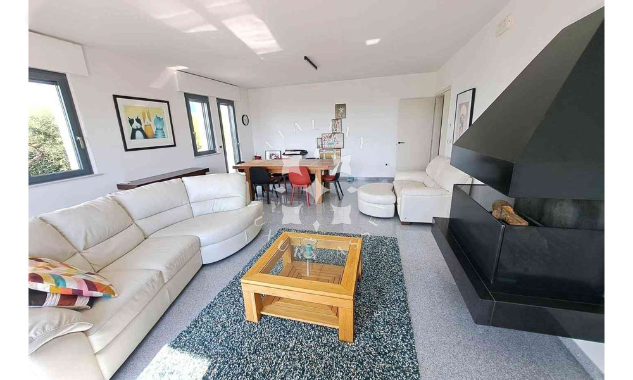
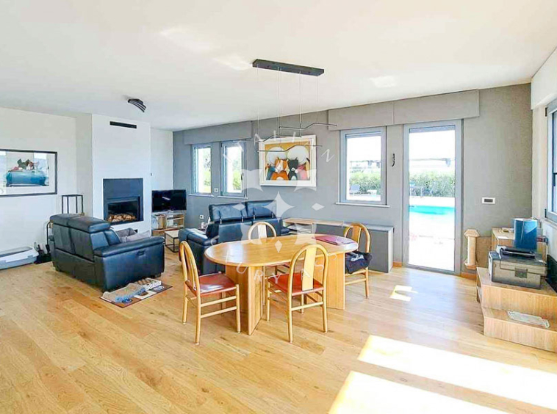
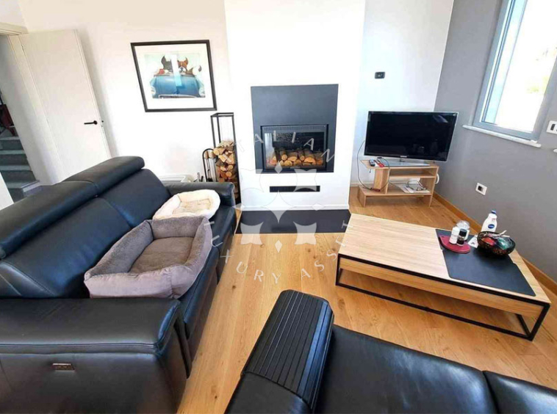
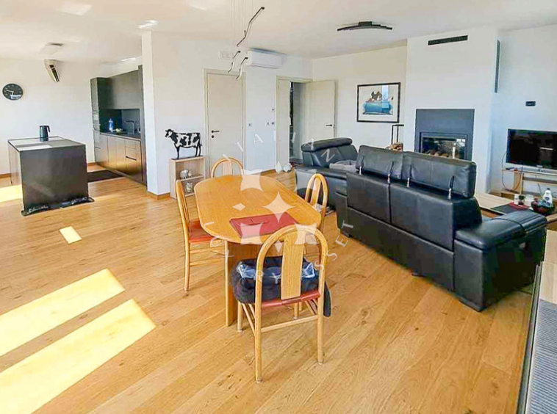
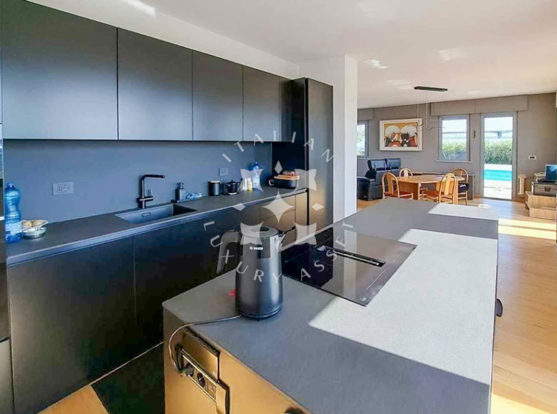
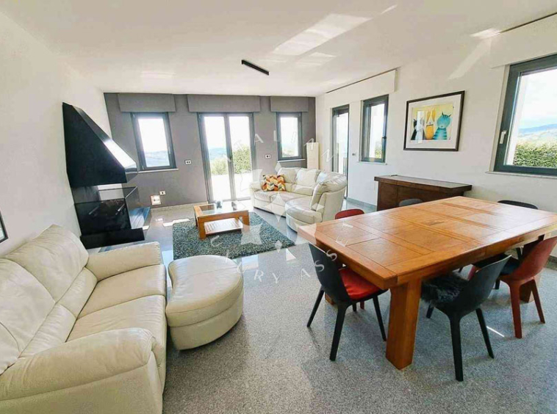
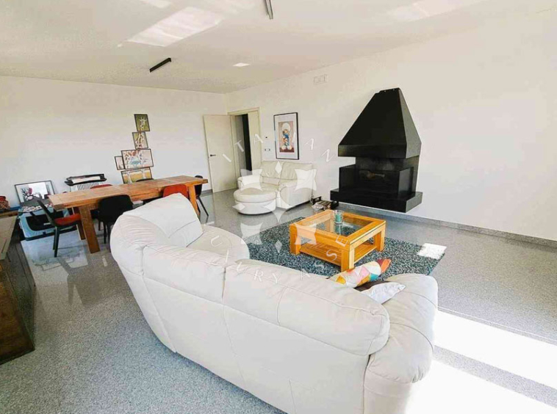
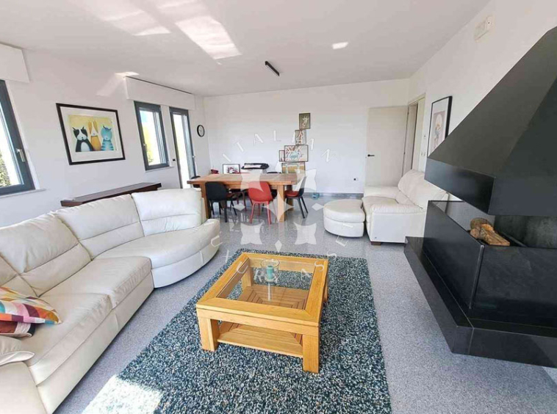
The ground floor welcomes with an entrance hall and walk-in wardrobe before opening into a bright, fully equipped open-plan kitchen, a dining area and a spacious living room featuring a wood-burning stove. To the left of the entrance, a second living room is centred around a contemporary fireplace and framed by large windows, creating a further generous setting for relaxing and enjoying the views.
Both living rooms open through large french doors onto an exceptionally spacious terrace, creating a natural extension of the interior living areas. Its generous proportions allow it to adapt to a variety of uses throughout the year, from outdoor dining and entertaining in spring and summer to a peaceful relaxation or reading area, as well as a space for exercise and other outdoor activities.
First floor:
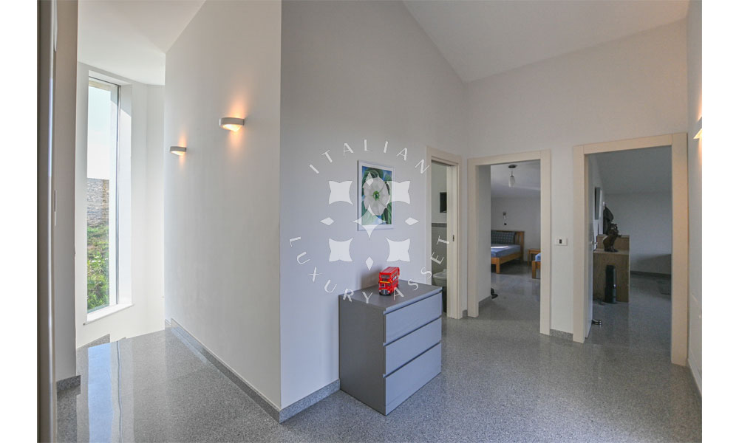
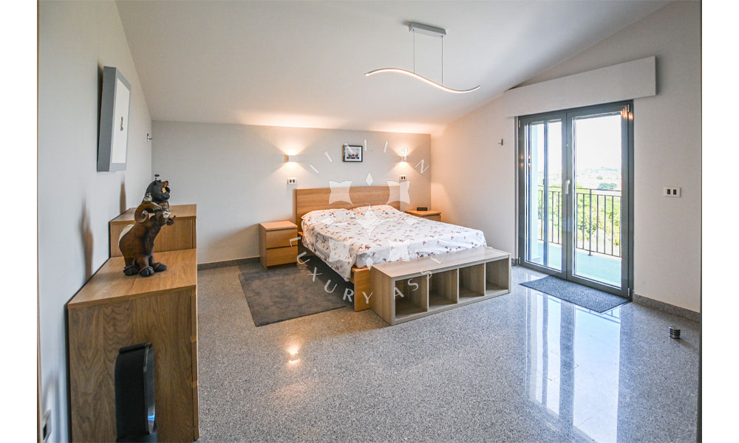
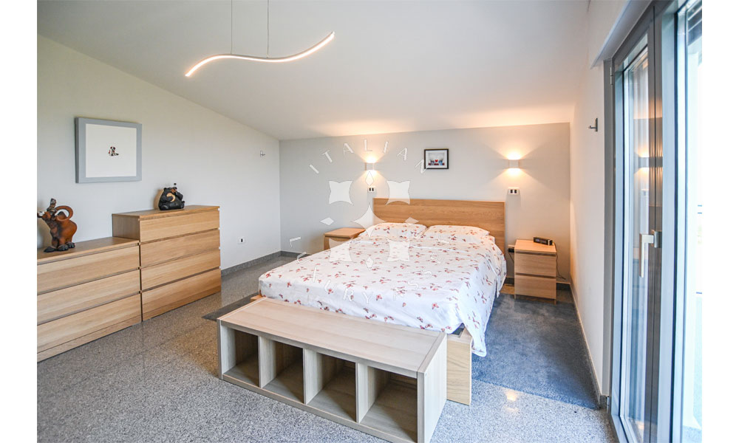
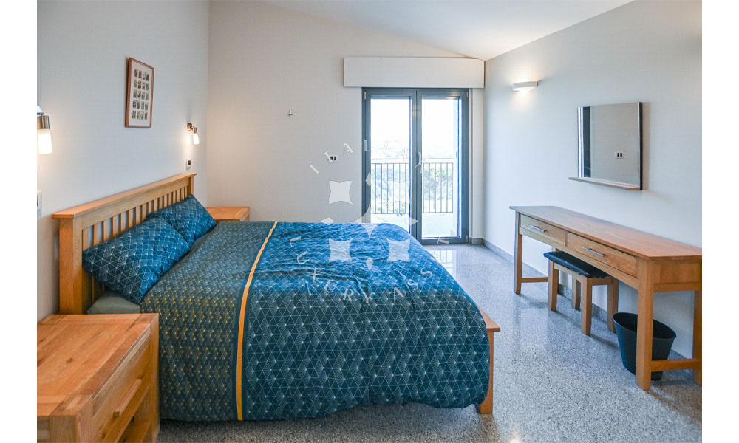
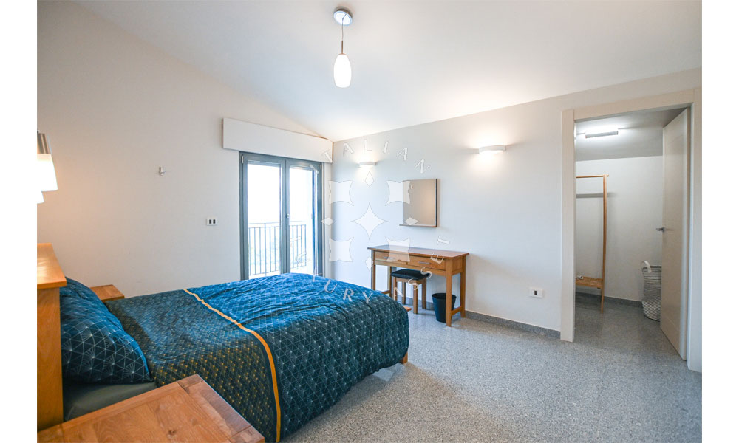
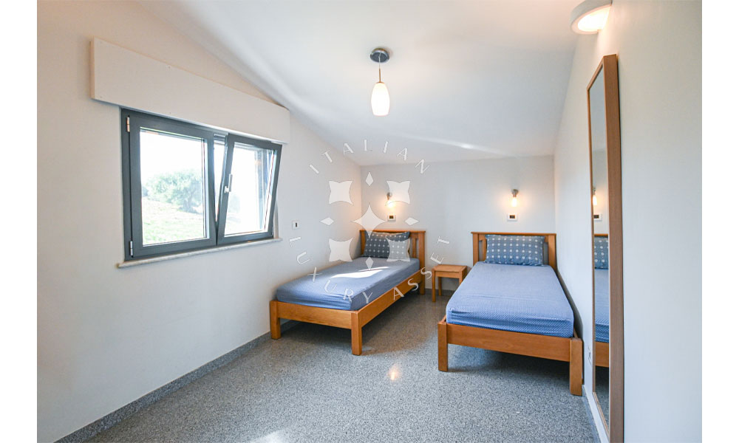
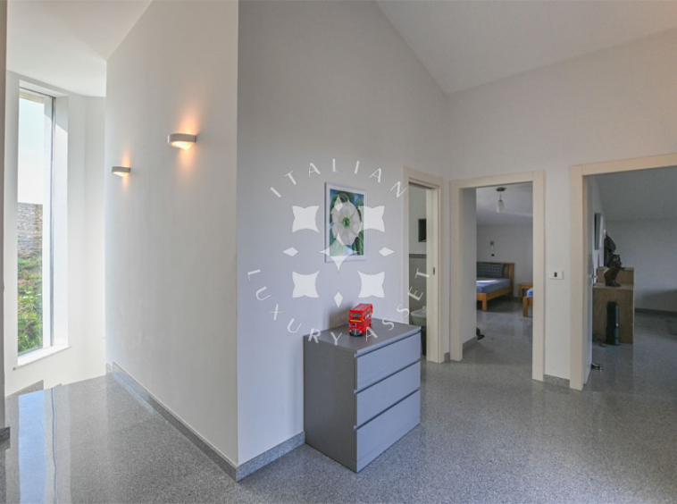
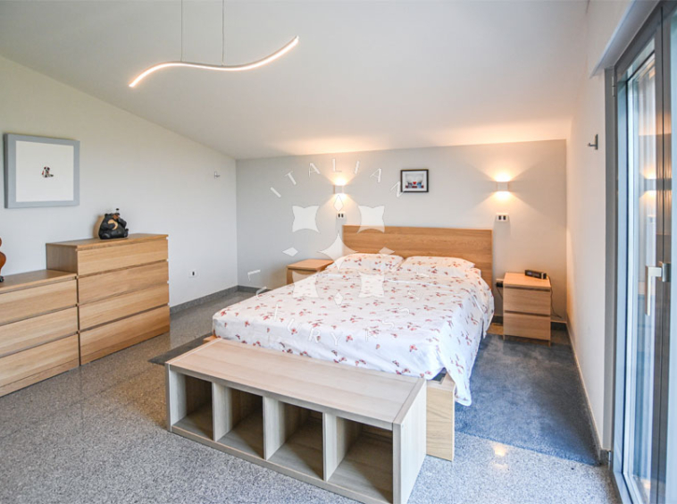
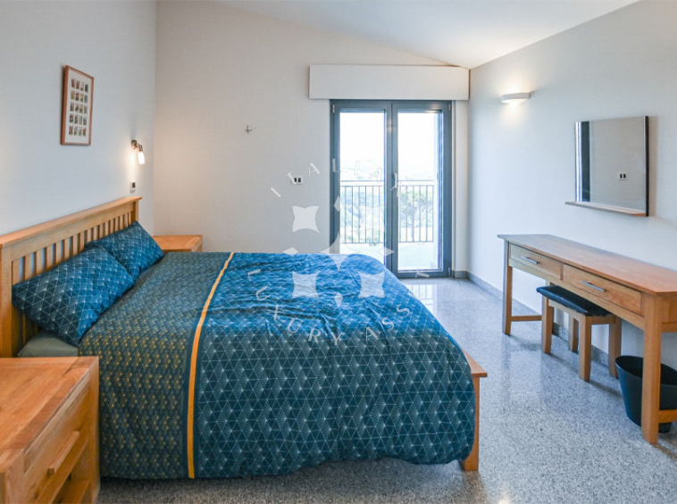
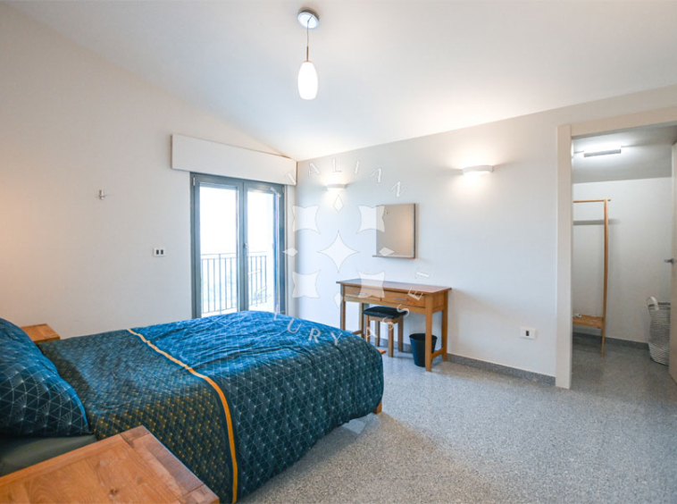
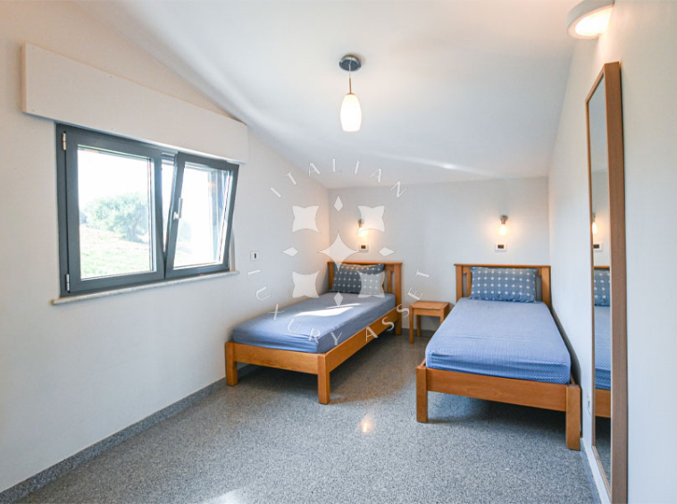
The first floor is dedicated to the sleeping quarters and comprises 4 bedrooms.
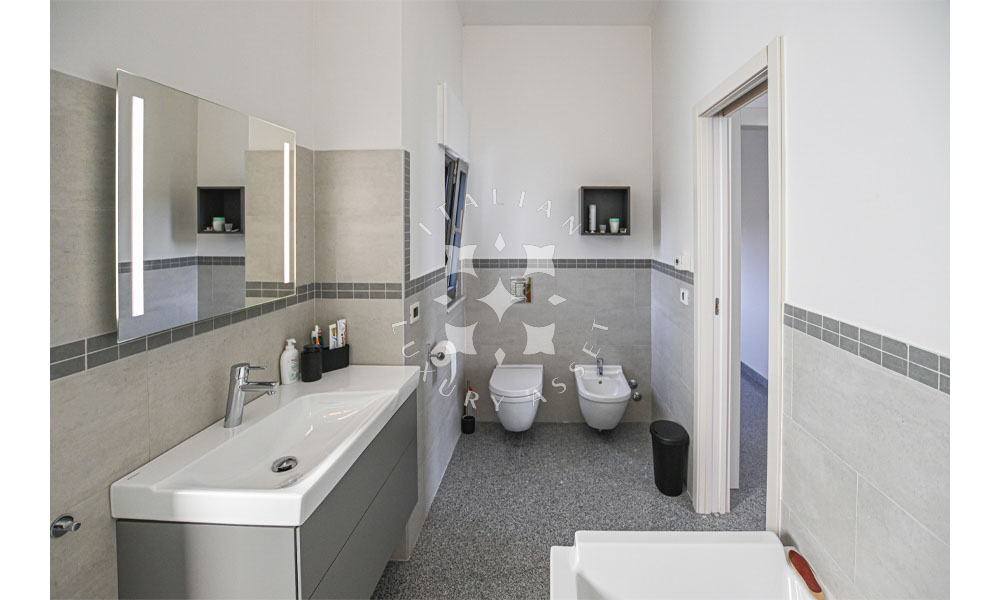
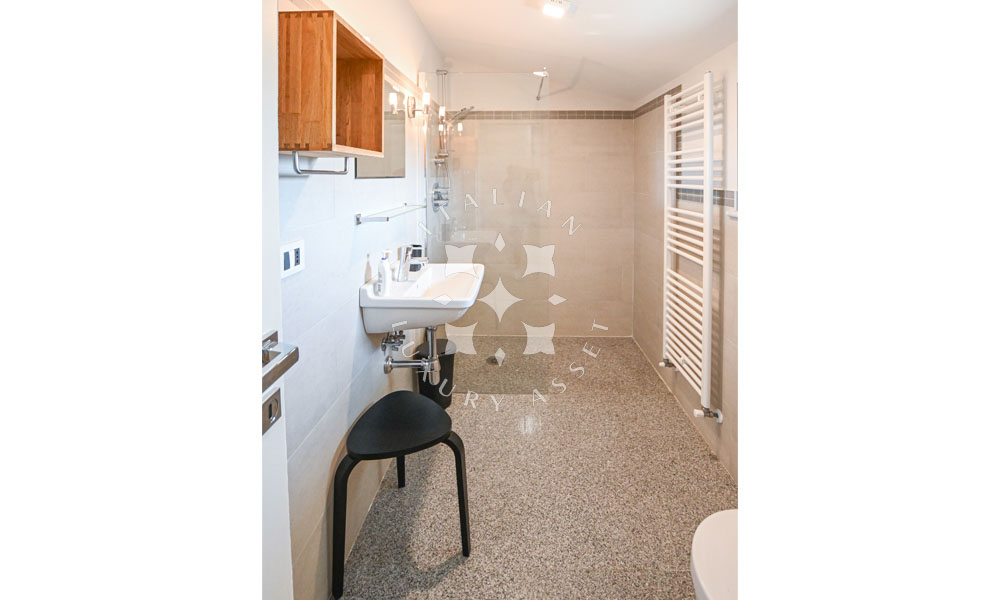
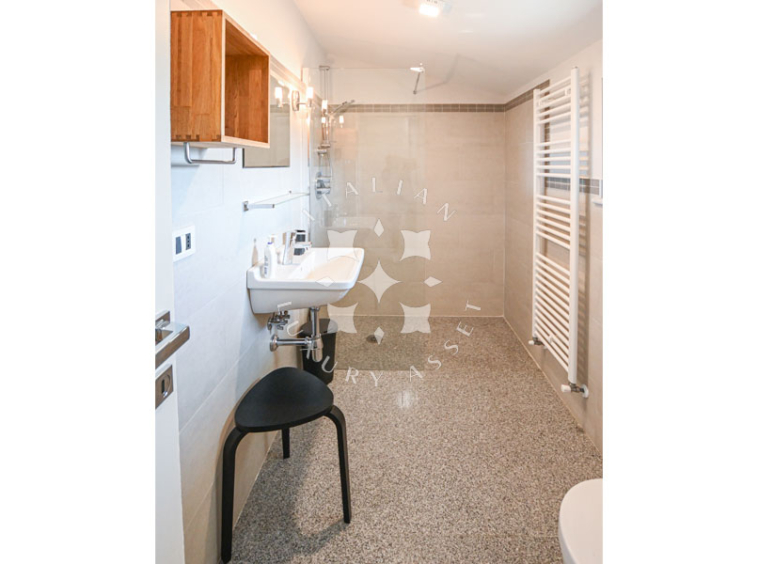
The principal bedroom features a private en-suite bathroom, while 3 of the bedrooms each enjoy access to their own private terrace, creating intimate outdoor spaces where residents can enjoy the surrounding landscape in privacy. A spacious family bathroom with a large walk-in shower and bathtub completes the floor.
Basement Floor:
The lower ground floor offers a particularly generous and versatile space, currently arranged as a games and storage area but easily adaptable to suit a variety of needs. It could comfortably accommodate a dedicated hobby room, workshop, home gym, entertainment area or additional recreational space, depending on the owner’s lifestyle. The floor also includes a wine cellar, laundry room, a further storage room and a bathroom with shower, while a spacious garage with an electric door completes the level.
Technical Facilities
The property is equipped with a modern and efficient range of systems designed to support comfortable year-round living. It includes a photovoltaic system of approximately 6 kW, as well as solar thermal panels with battery (10kW) for hot water production.
Water supply is supported by storage tanks and an automatic irrigation system serves the surrounding grounds. The windows and doors are fitted with aluminium frames and equipped with both shutters and insect screens. The property also benefits from air-conditioning provision, allowing the system to be installed according to the future owner’s requirements.
Air-conditioning is installed in both living rooms on the ground floor.
The Garden
The villa is surrounded by 9412 sq.m. of private grounds, carefully shaped to embrace the natural beauty of the Abruzzo countryside. The gardens are enriched by 34 olive trees and a variety of mature fruit trees, creating a peaceful Mediterranean setting with the possibility of producing your own olive oil and seasonal fruit.
At the heart of the outdoor spaces is a spectacular 6×14 saltwater swimming pool, positioned to make the most of the extraordinary panorama.
A generous pergola beside the pool provides an inviting setting for alfresco living, with a dining table, barbecue and traditional pizza oven, creating the perfect space for outdoor meals and long summer evenings.
The surrounding grounds offer uninterrupted views towards Lake Penne, the Maiella and Gran Sasso mountains and, beyond them, the Adriatic Sea.
The Location
Set within the Abruzzo countryside, just outside the historic hill town of Penne, the property enjoys a remarkable position between the mountains and the Adriatic coast. From here, the landscape unfolds towards the Maiella and Gran Sasso mountains, while the Adriatic Sea and the hilltop town of Città Sant’Angelo can be seen on the horizon. The property’s position also provides easy access to the Gran Sasso and Monti della Laga National Park and to the coastal towns of Abruzzo, making it an ideal base for experiencing the region’s combination of nature, culture and authentic Italian lifestyle.
Known as the “City of Bricks”, Penne is one of Italy’s most beautiful villages, with an ancient history and a historic centre rich in churches, palaces and traditional architecture. The town is also the birthplace of the renowned Italian tailoring house Brioni, whose suits famously dressed James Bond, and is celebrated for its excellent olive oil and traditional arrosticini, offering an authentic taste of Abruzzo’s culinary heritage.
EPC Rating: requested
Why Buy It
With its contemporary design, exceptional panoramic views and approximately of 1 hectare of private land, this villa offers the opportunity to experience Abruzzo at its most authentic while enjoying the comfort of a modern country home. From Lake Penne and the surrounding mountains to the Adriatic Sea, the setting is truly exceptional, while the saltwater pool, pergola, barbecue and traditional pizza oven create an outdoor lifestyle designed for long, relaxed days with family and friends.
The generous accommodation and versatile lower-ground spaces also make the property equally appealing as a permanent residence, a private holiday retreat or a boutique hospitality investment.
Offered fully furnished and ready to enjoy, it combines immediate practicality with a sense of place that is difficult to replicate.
Details
Updated on September 2, 2026 at 9:39 am- Property ID: ila-605
- Price: €540,000
- Property Size: 405 SQ.M.
- Land Area: 9412 SQ.M.
- Bedrooms: 4
- Rooms: 11
- Bathrooms: 4
- Garage: 1
- Property Type: Villa
- Swimming Pool: Yes
- Other Features: 34 olive trees
- Condition: Excellent
- Access: White Road
- Electricity: Yes
- Water: Yes
- ADSL: Yes
- Gas: Yes
- Heating: Yes
Distances
Closest Borgo with services: 4,5 km
Hospital: 4,5 km
Loreto Aprutino: 14 km
Città San’t Angelo: 21 km
Pescara: 39,2 km
Rocca Calascio: 53 km
San Vito Chietino: 76 km
L’Aquila: 89,2 km
Sulmona: 92,2 km
Ascoli Piceno: 113 km
Scanno: 117 km
Roccaraso: 127 km