Historic Hillside Estate with Sea Views near the Adriatic Coast





Description
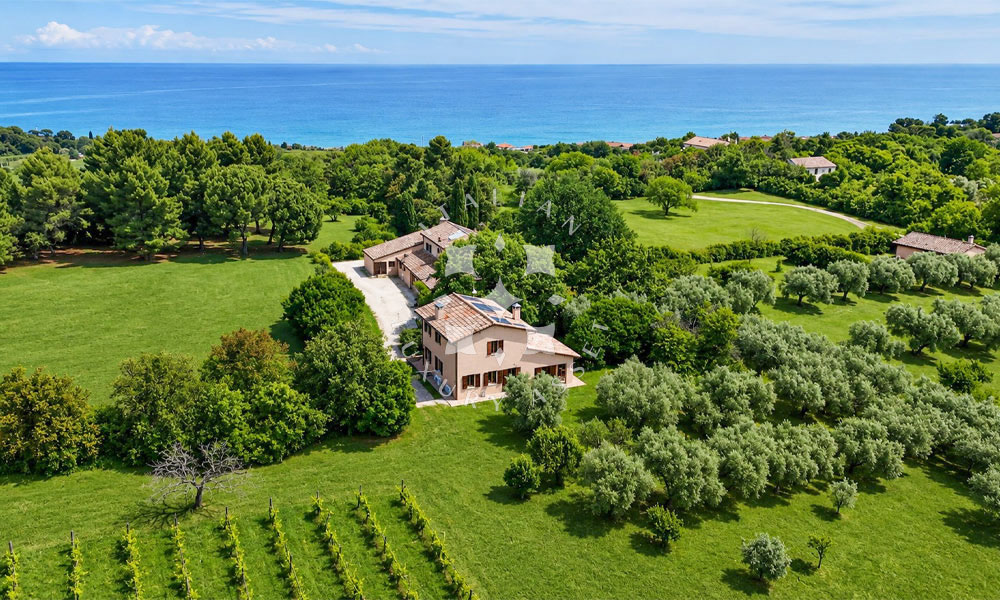
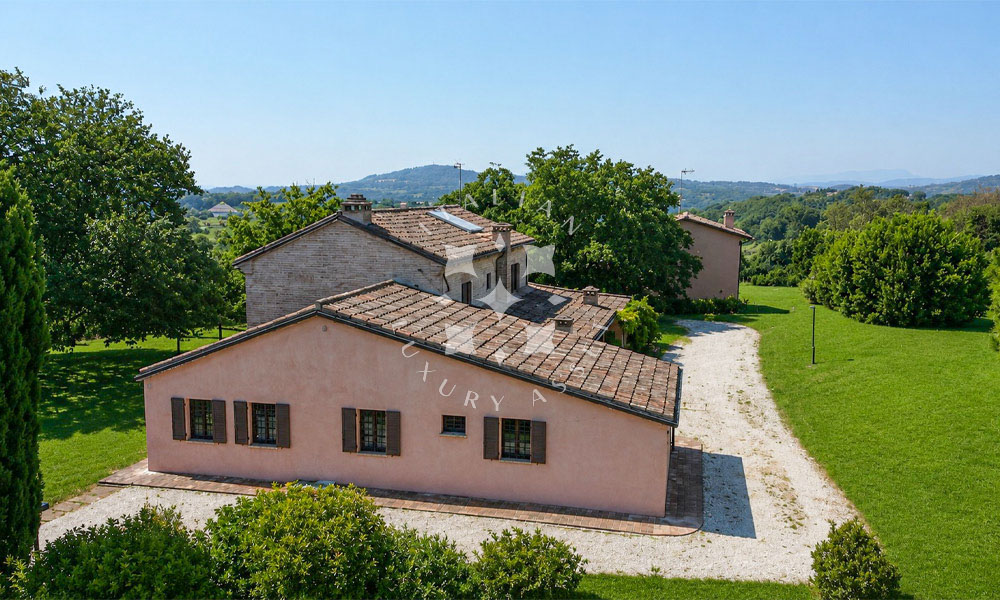
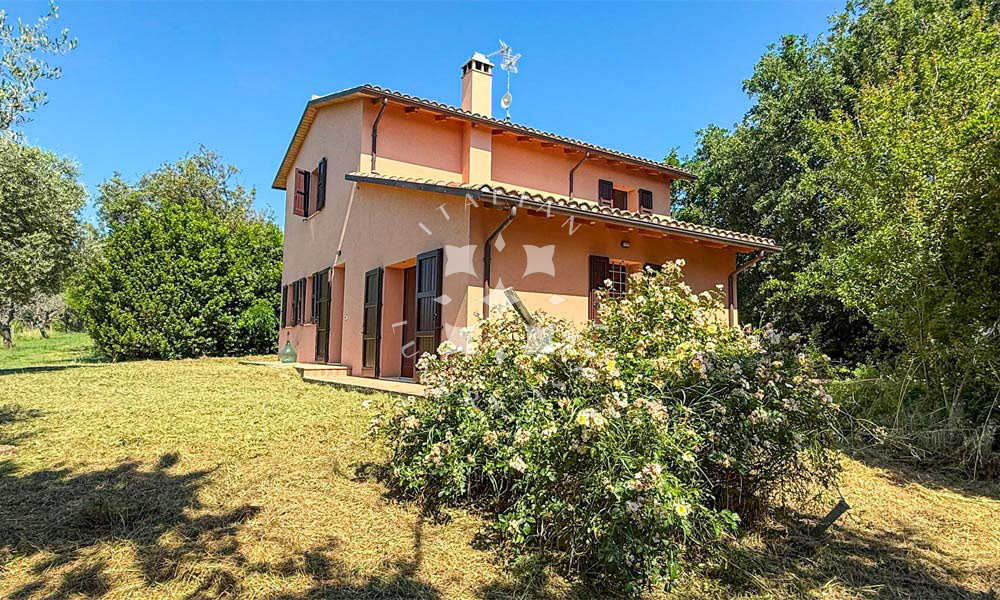
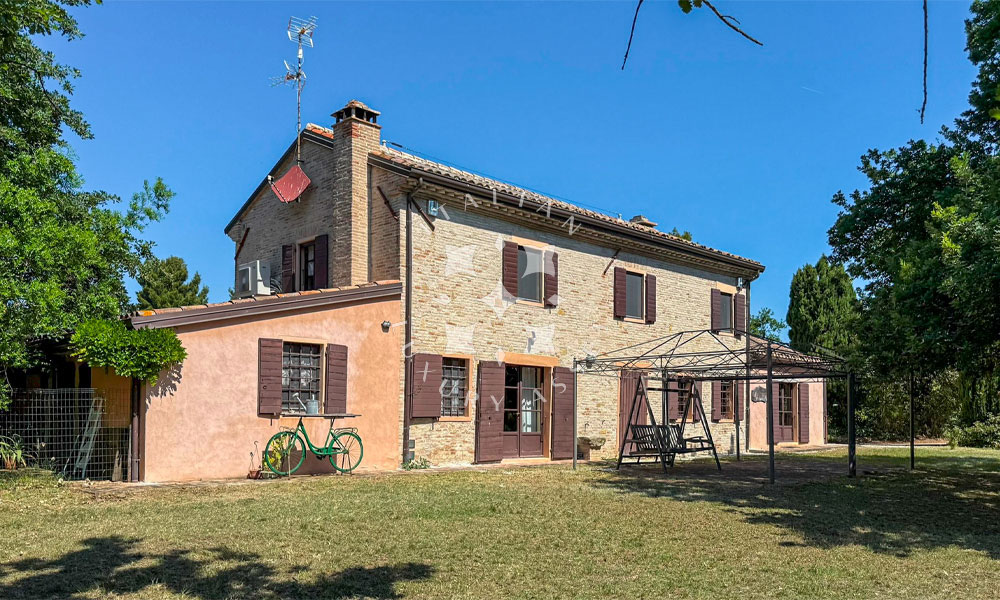
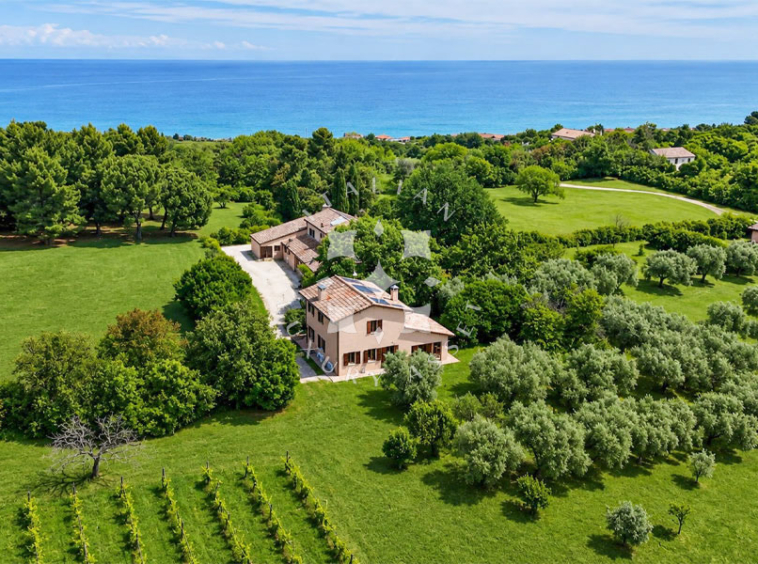
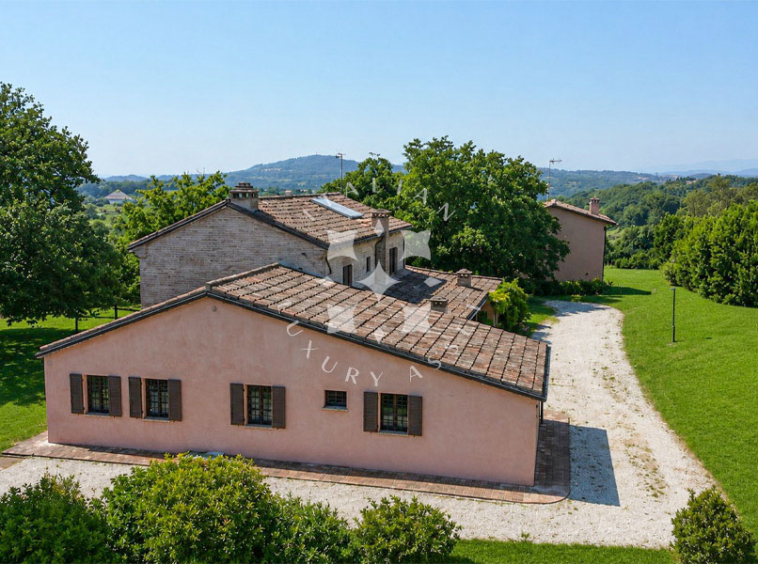
Nestled within the prestigious hillside setting of San Biagio, just a few minutes from the Adriatic coast, this exceptional private estate brings together historic character, contemporary comfort and nature in perfect harmony. Extending across approximately 4.5 hectares of private parkland, the estate comprises 3 independent residences, each with its own private gated entrance, offering an extraordinary level of privacy and flexibility.
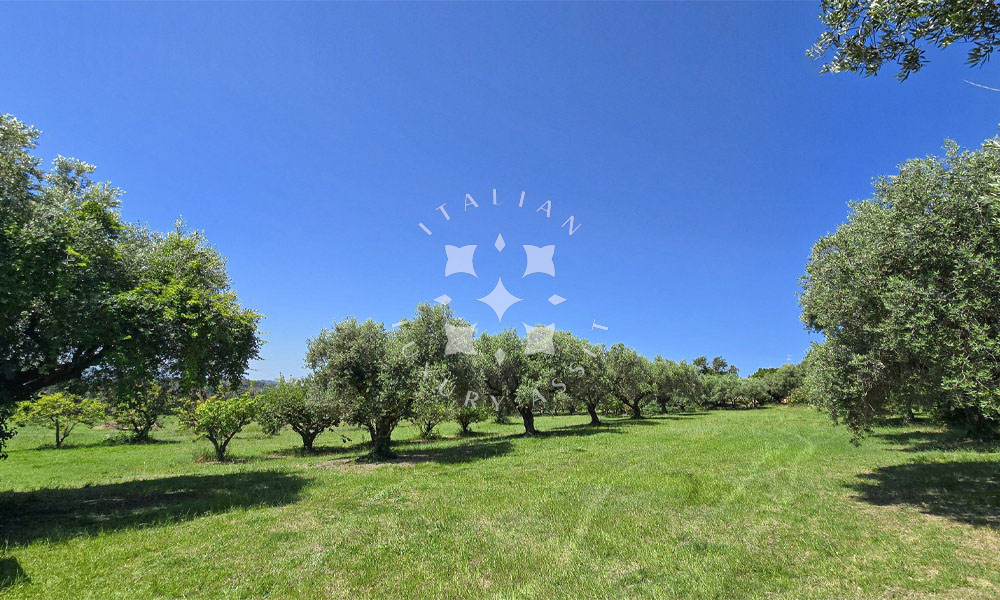
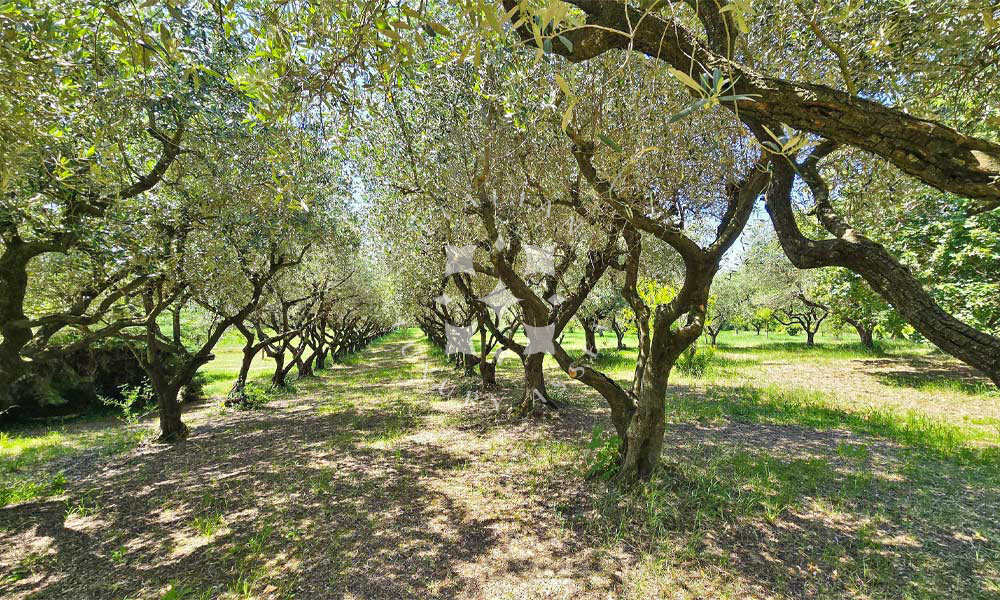
Centuries-old oak trees, olive groves, fruit orchards, vineyards and a private pine woodland create a landscape of remarkable beauty, while glimpses of the Adriatic Sea enhance the estate’s unique setting. Carefully restored and upgraded over the years, the property combines the timeless appeal of a historic country estate with the efficiency and comfort of modern living, creating one of the most distinctive residential estates in the Fano area.
Main Building
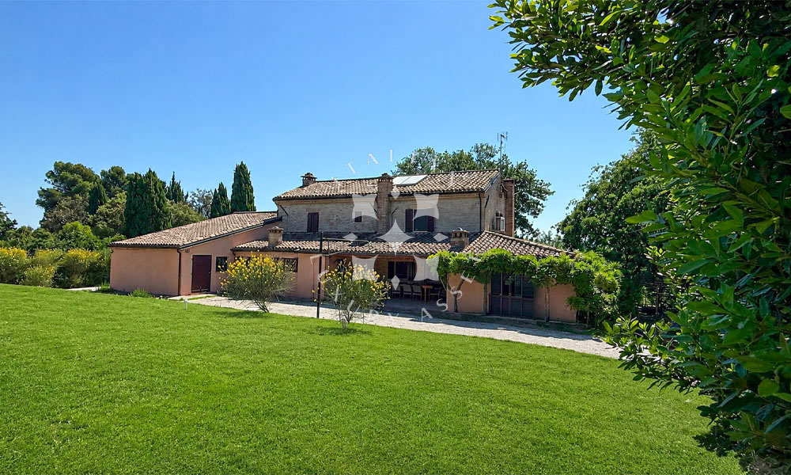
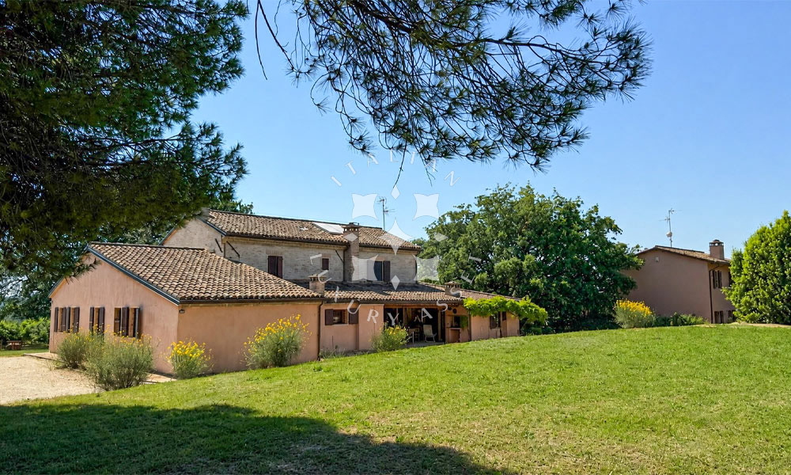
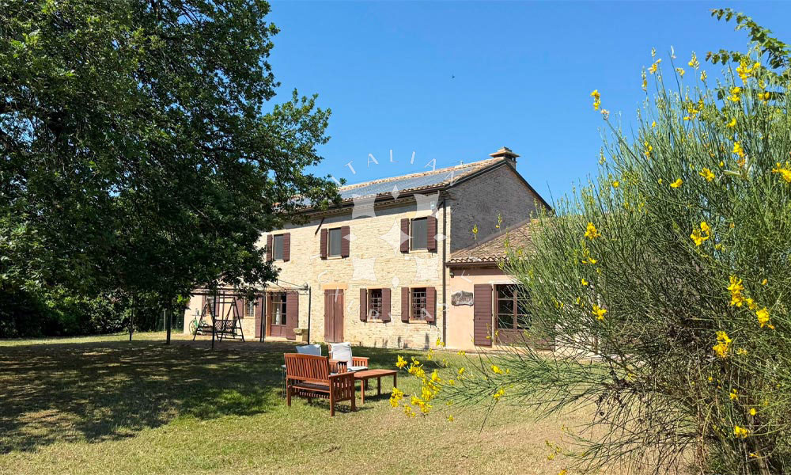
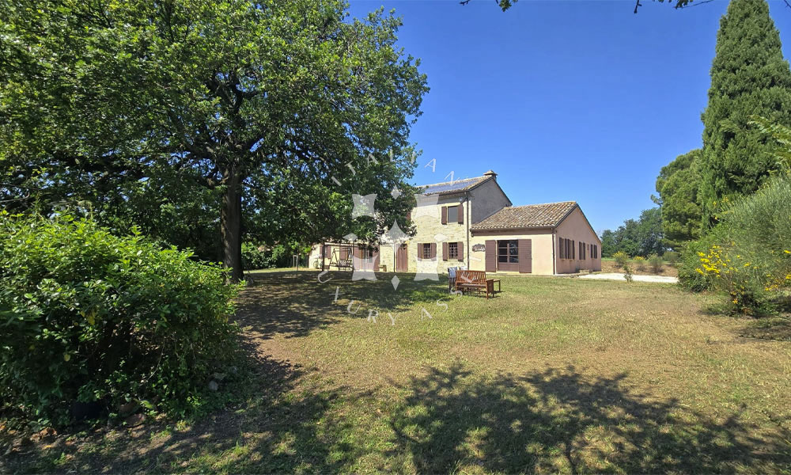
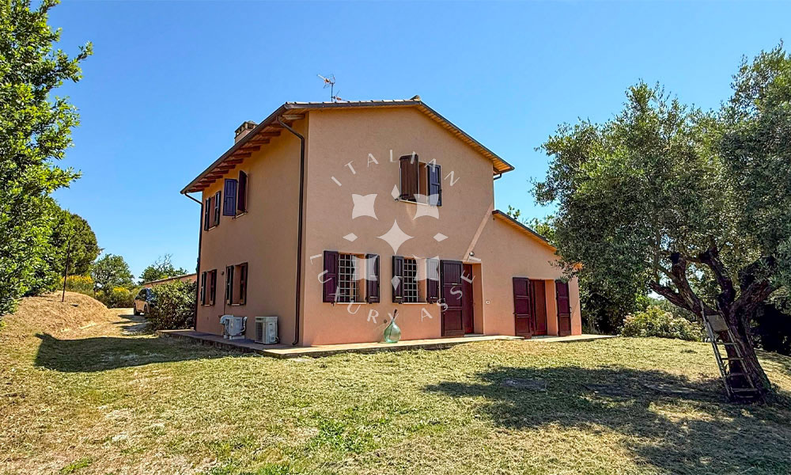
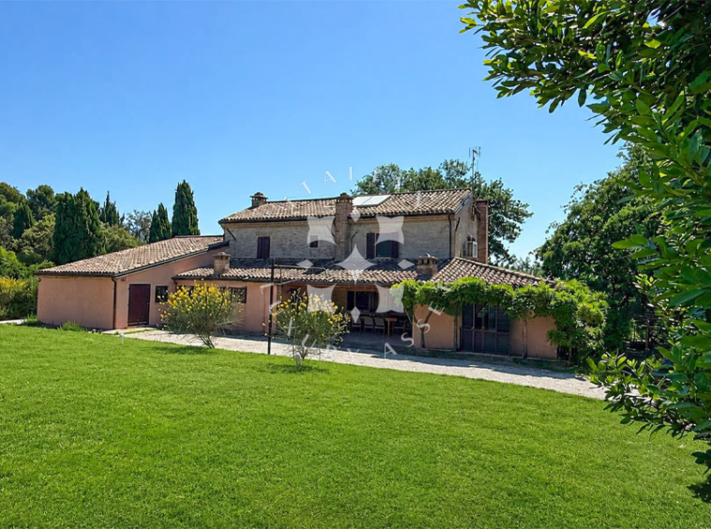
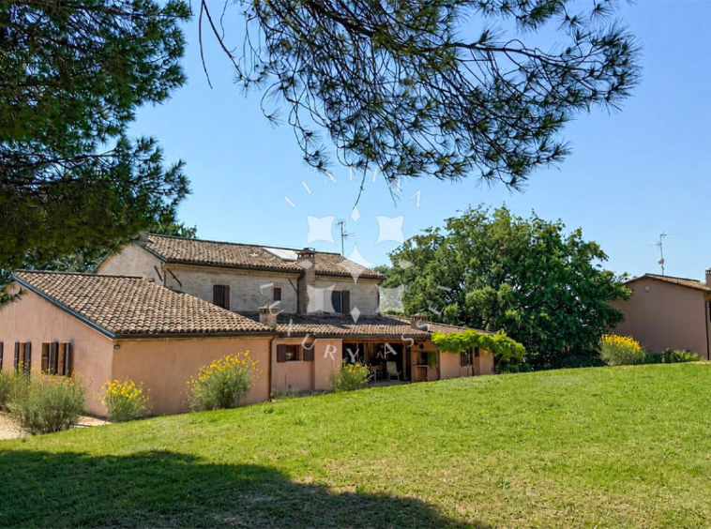
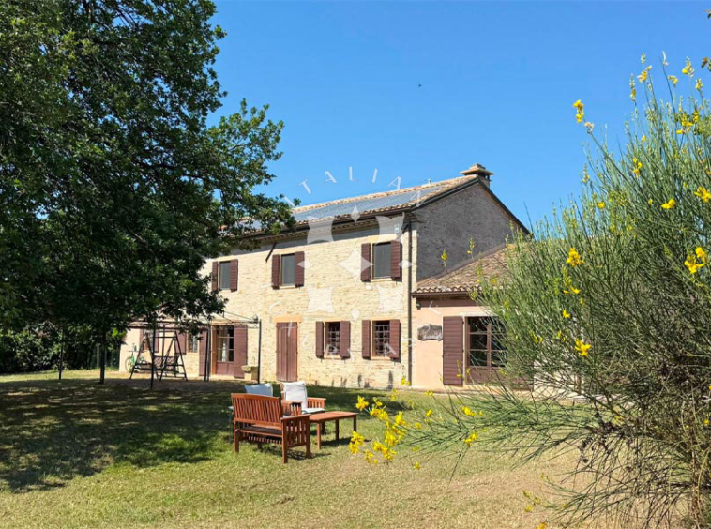
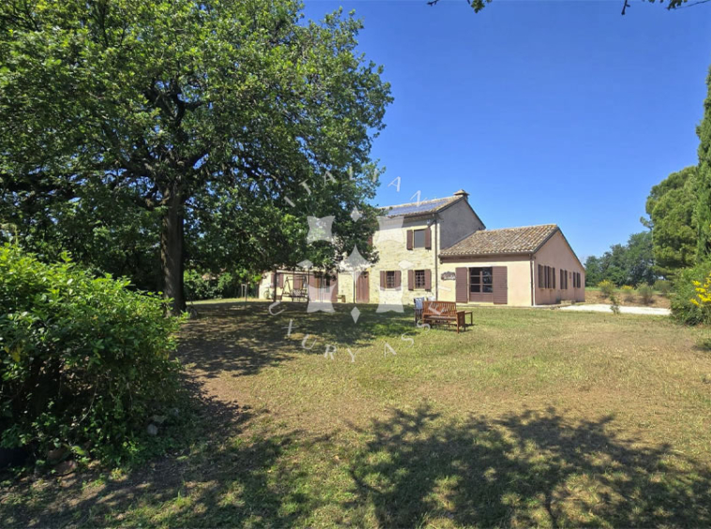
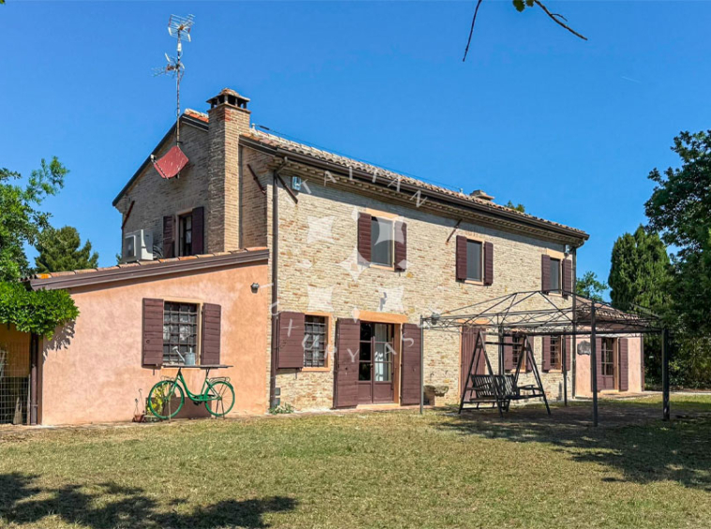
The heart of the estate is an elegant 19th-century farmhouse of approximately 550 sq.m., beautifully positioned opposite a magnificent oak tree that has watched over the property for more than 2 centuries. The residence is organised around its original central staircase, which naturally divides the interiors into 2 independent living units. Currently separated by a lightweight partition, the 2 homes can easily be reunited to restore the original layout as one impressive family residence, offering exceptional flexibility without altering the architectural integrity of the building.
First living unit
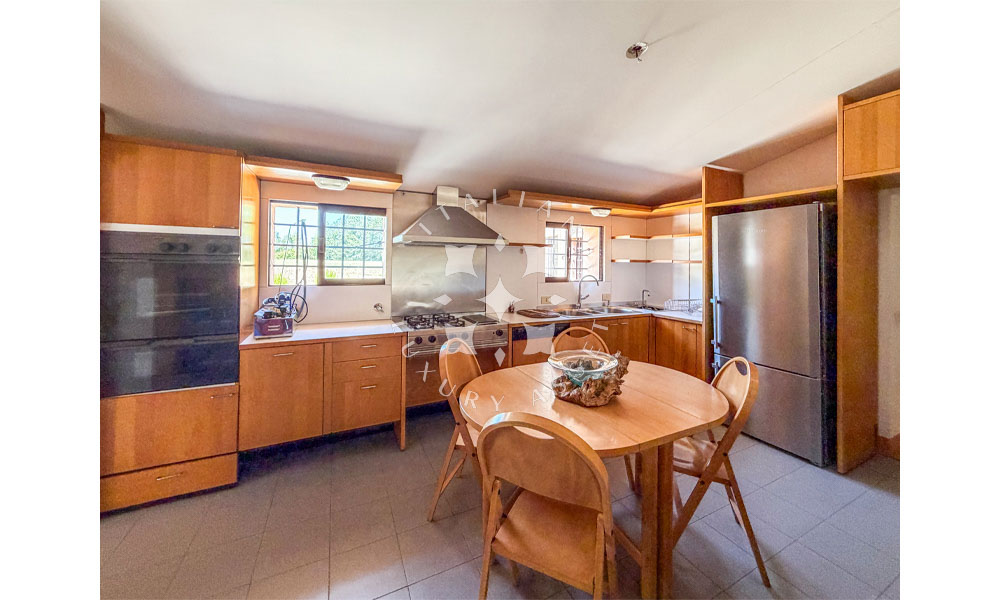
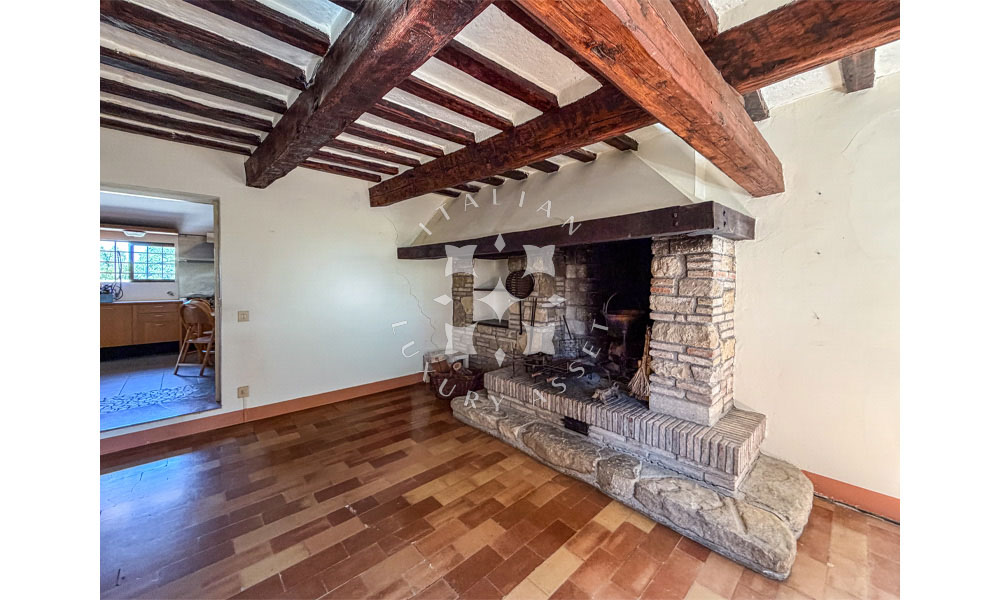
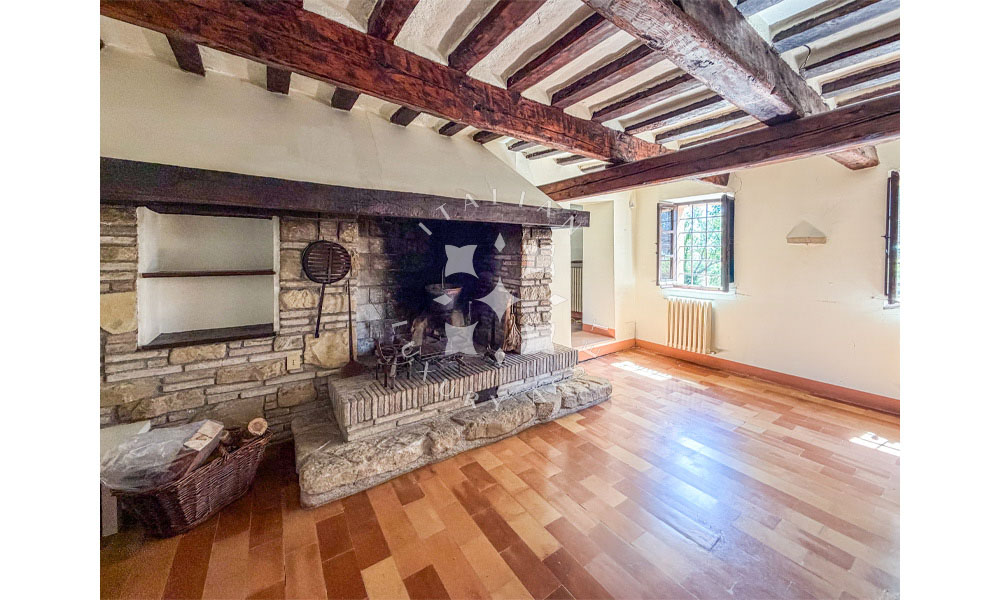
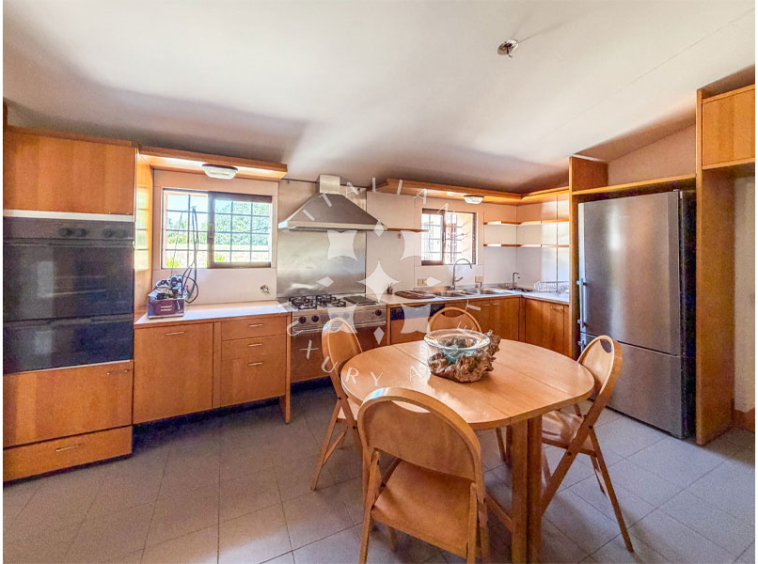
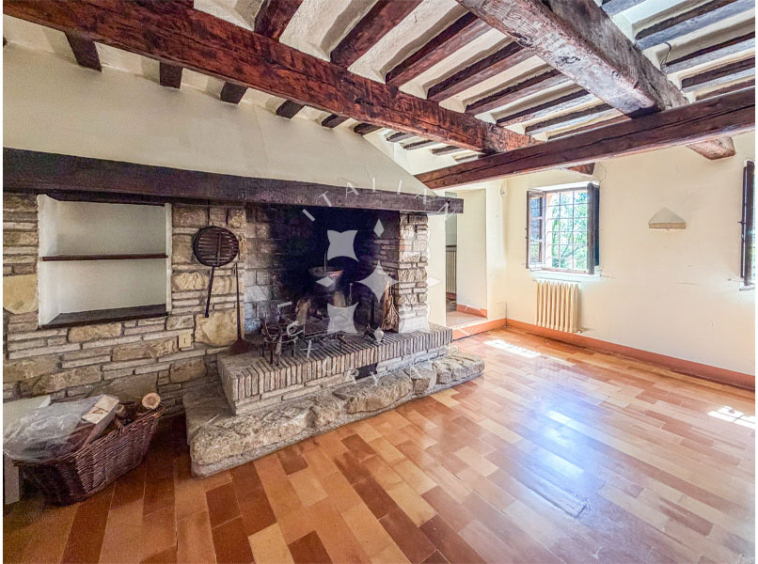
Finished with traditional antique terracotta flooring, the first living unit is arranged over the ground floor and lower ground level. The entrance level comprises a spacious eat-in kitchen opening onto the internal portico, a formal dining room centred around an impressive original brick fireplace, and a striking split-level living room connected to the dining area, both enjoying views towards the estate’s centuries-old oak tree. This level also includes a guest bathroom, a study that can also serve as a guest bedroom, and a double bedroom with built-in wardrobes.
The lower ground floor, accessible both internally and through an independent external entrance, accommodates a generous hobby room together with service areas, a bathroom with shower and a wine cellar.
Second living unit
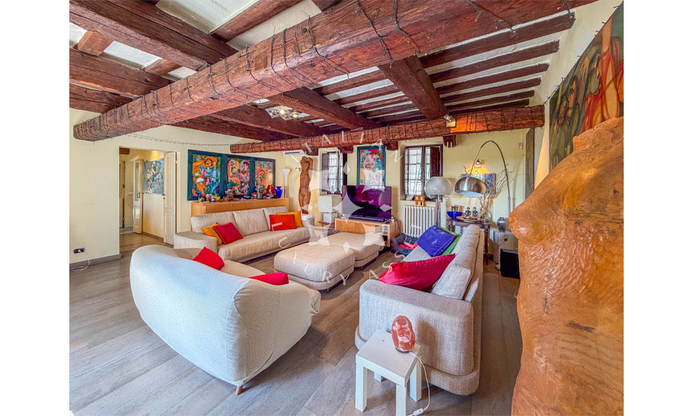
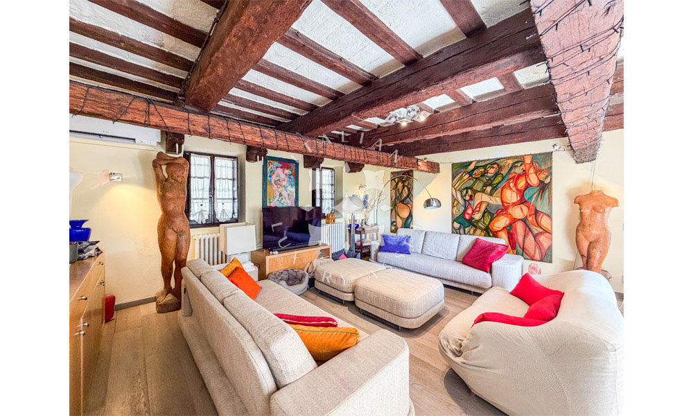
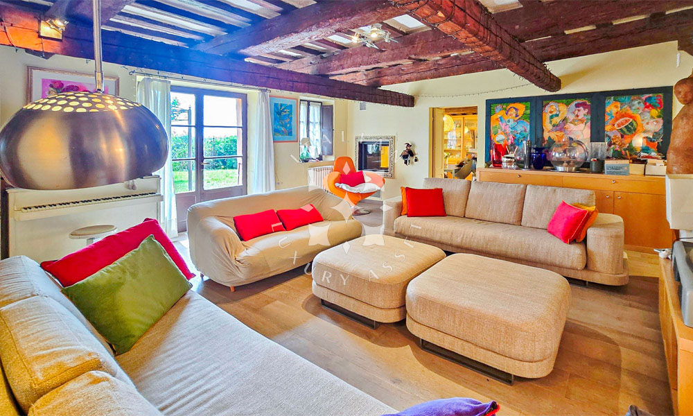
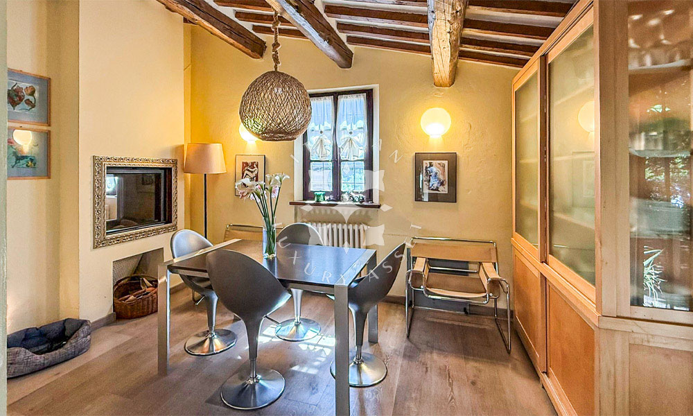
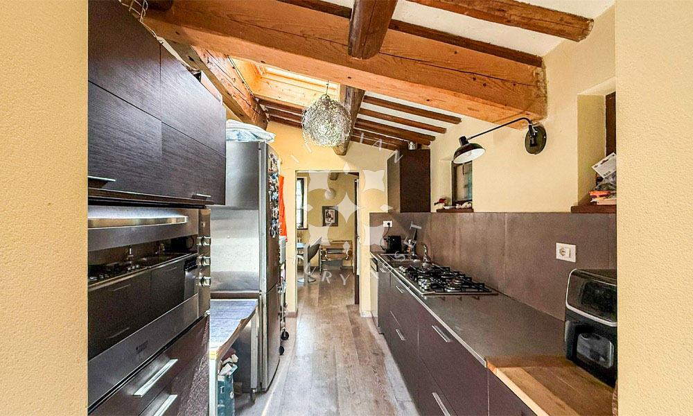
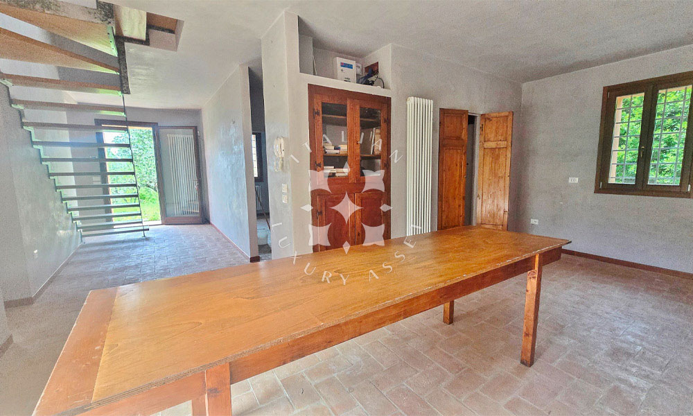
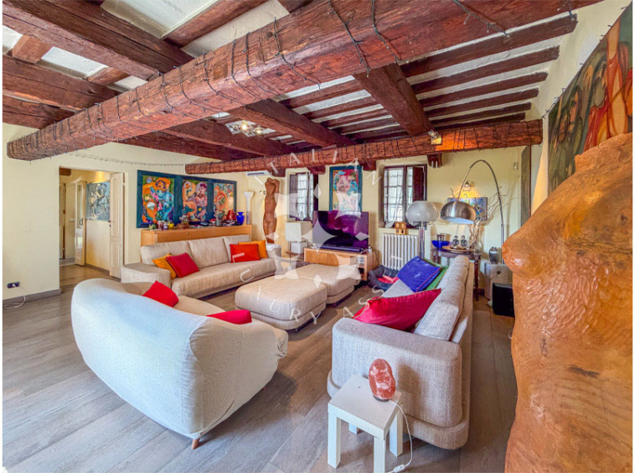
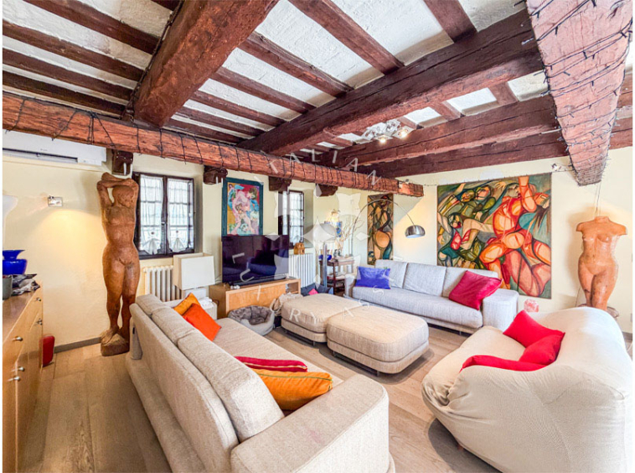
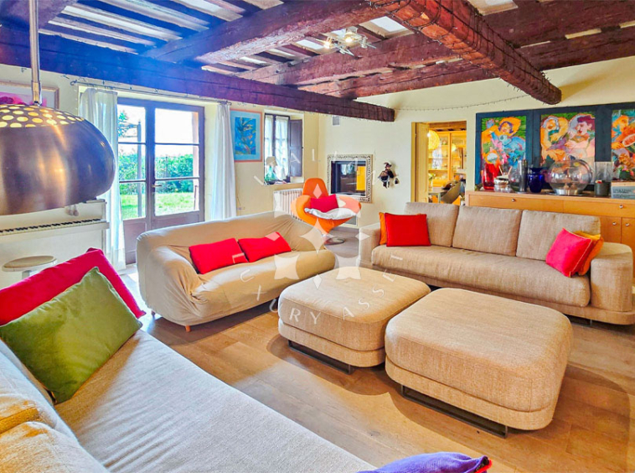
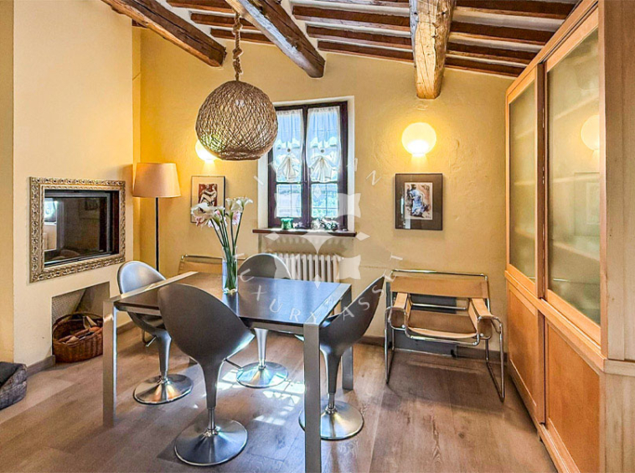
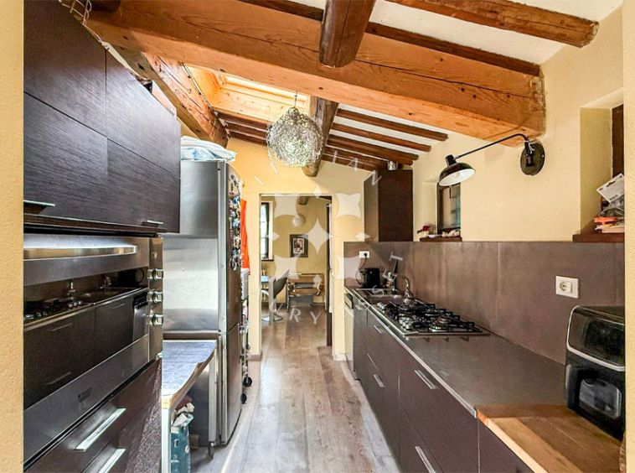
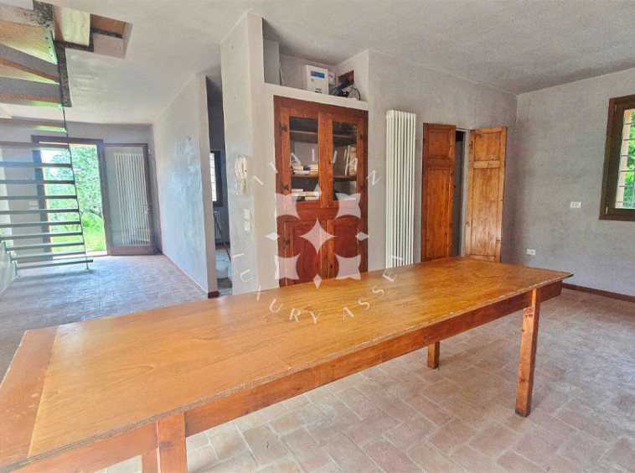
The ground floor features oak parquet flooring throughout and comprises an open dining area connected to the living room and kitchen, a spacious lounge centred around a modern double-sided fireplace, a separate kitchen, a study or guest bedroom, a utility area with laundry facilities and a guest bathroom. From the study, direct access leads to the generous covered portico, which connects the two living units.
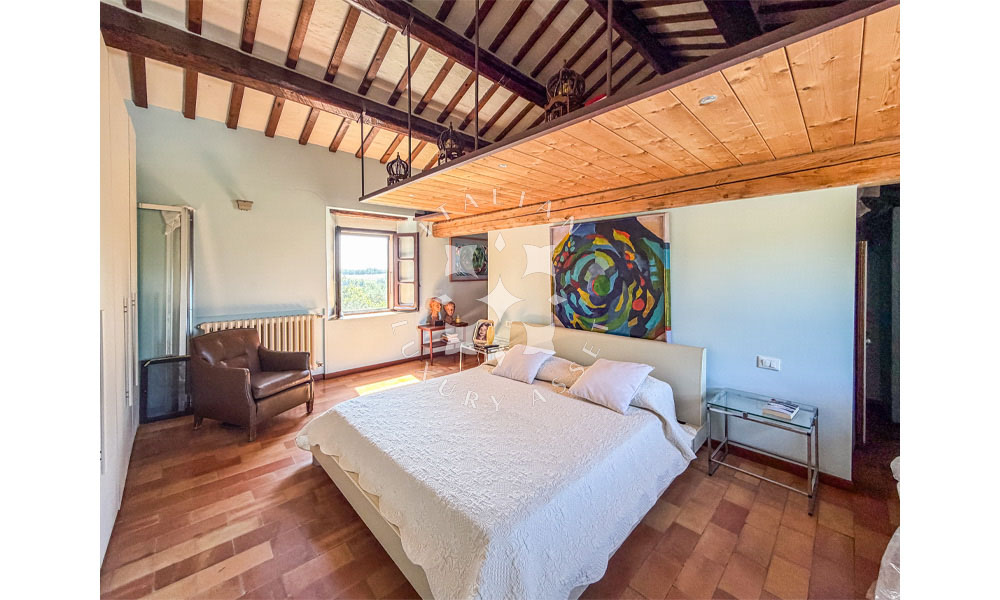
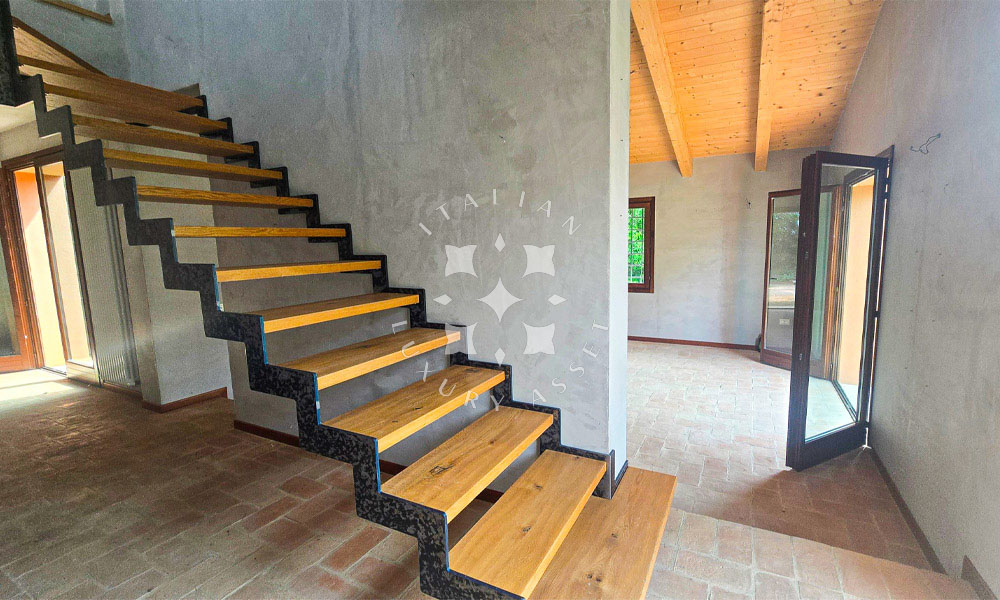
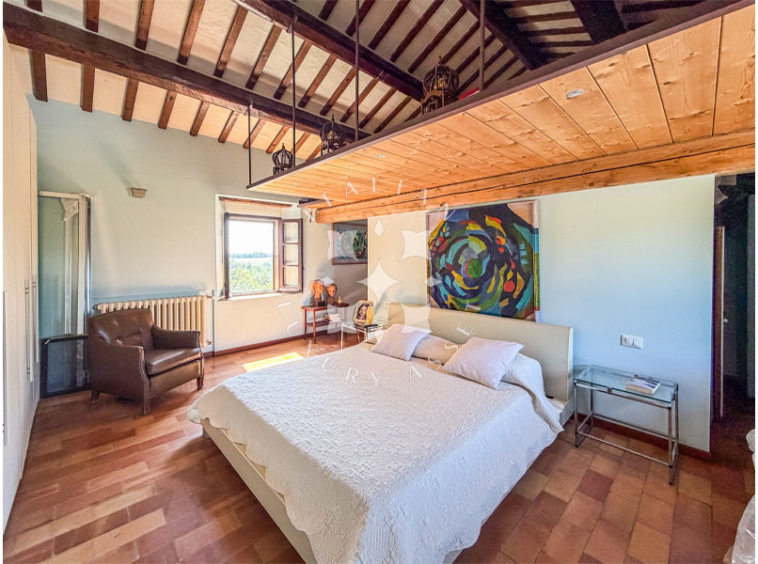
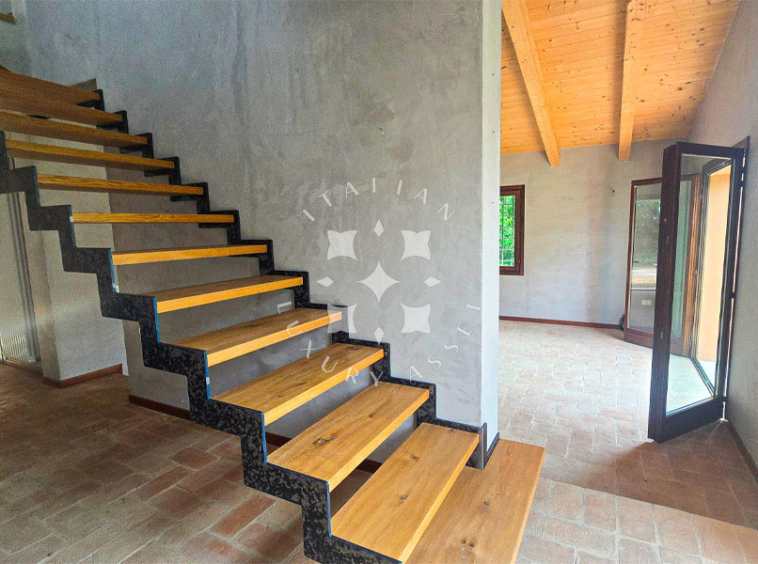
The upper floor can be reached either from the living room or via a separate external entrance. A striking staircase crafted from pink Furlo stone leads to 2 generous bedrooms positioned on either side of the landing. One features a study area, built-in wardrobes, a mezzanine and a bathroom complete with a whirlpool bath and chromotherapy. The second offers a walk-in wardrobe, a mezzanine beneath the original exposed timber roof and a bathroom finished with stone-effect ceramics and a spacious river-stone shower.
The Annexes
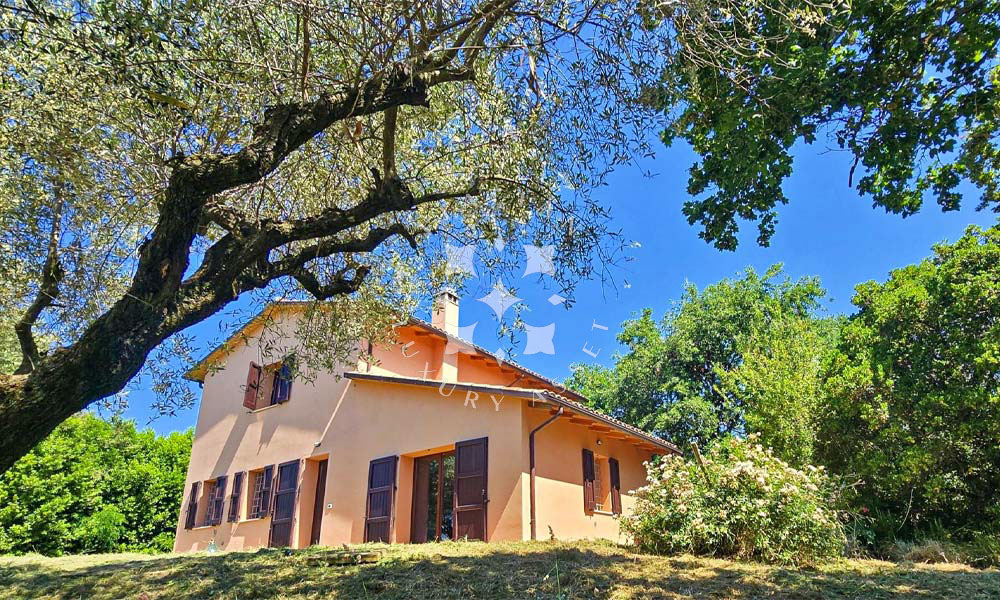
The estate is further complemented by 2 additional buildings, each benefiting from its own independent access, enhancing both the privacy and versatility of the property.
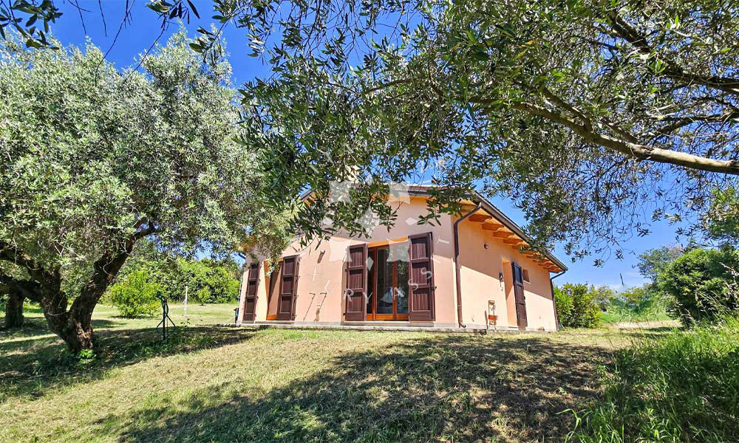
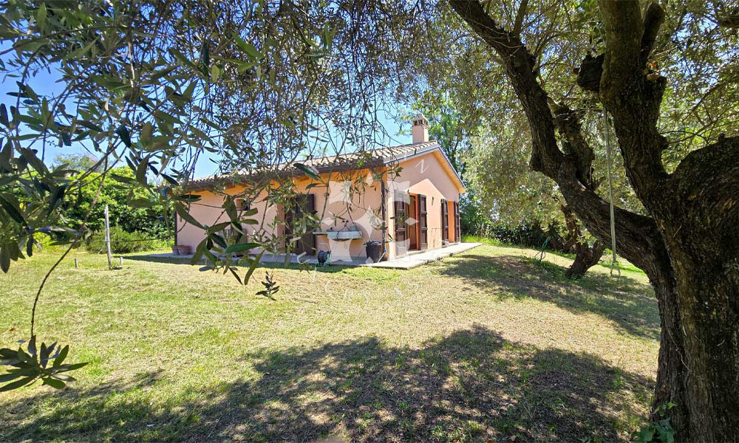
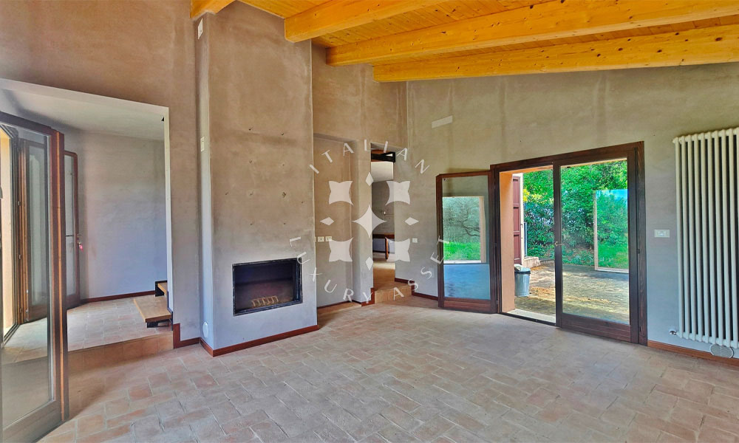
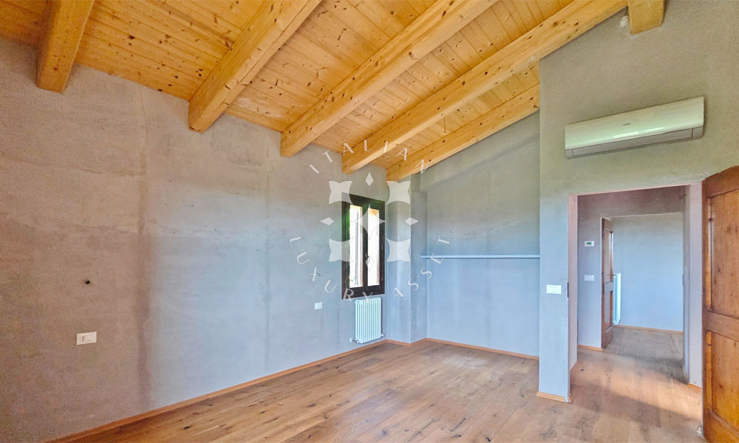
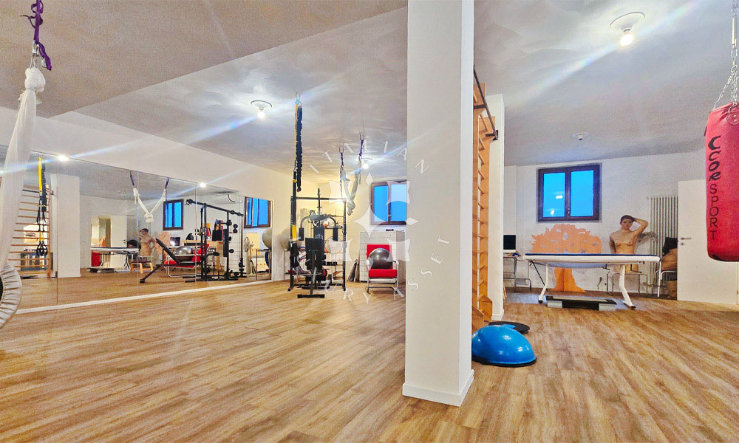
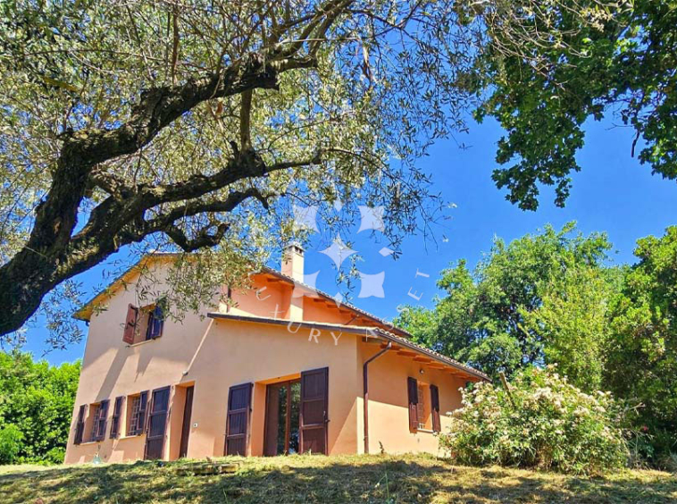
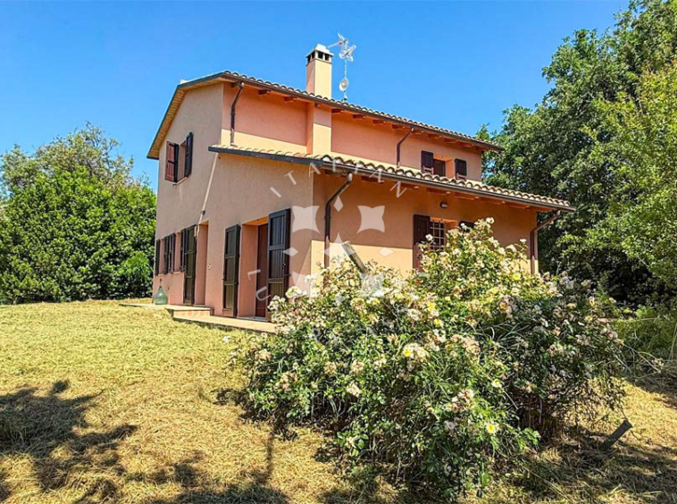
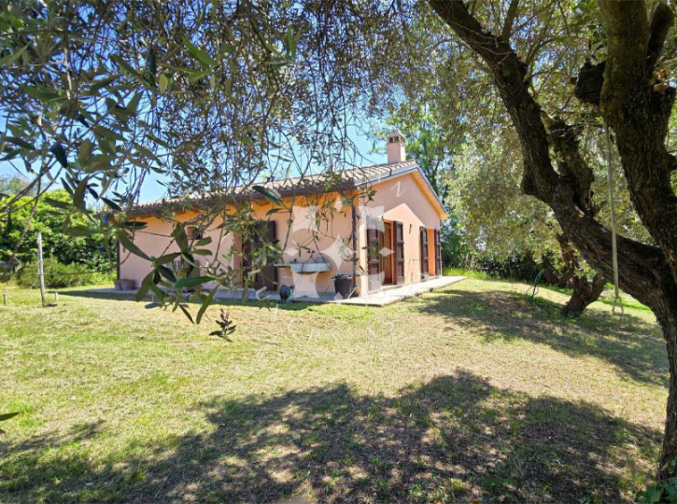
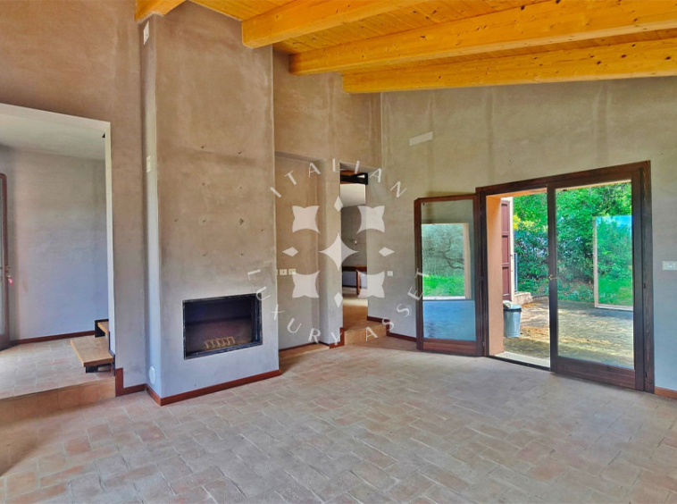
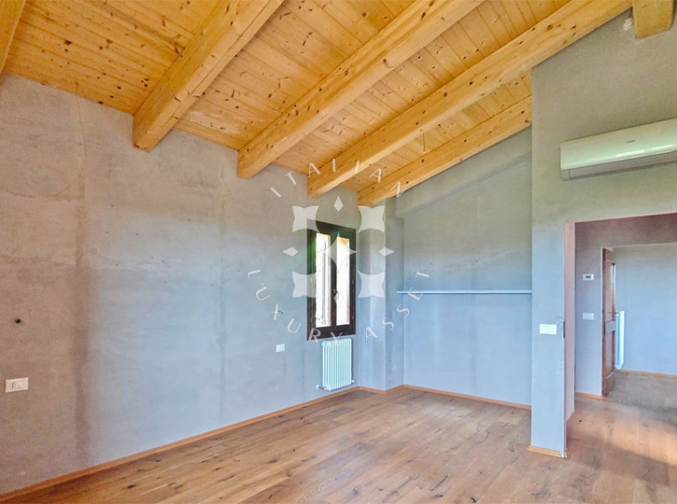
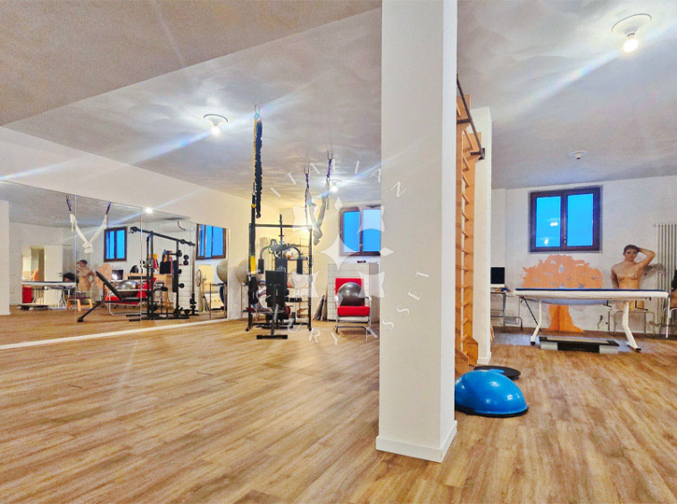
The first is a contemporary villa of approximately 300 sq.m. arranged over 3 levels. The ground floor features a bright living room with 2 large glazed openings and a fireplace, a spacious eat-in kitchen with a utility room, a study that can also serve as a guest bedroom, and a bathroom. Upstairs, the sleeping quarters comprise a generous principal bedroom with a study corner and walk-in wardrobe, a second bedroom and a spacious bathroom. The lower ground floor is dedicated to a fully equipped gym with direct access to the garden, creating an ideal space for wellness and leisure.
Completing the estate is a beautifully renovated former agricultural annex of approximately 100 sq.m.. Reimagined with bright semi-open-plan interiors and large glazed openings, it offers flexible additional space that can easily adapt to a variety of residential, leisure or professional uses while maintaining the architectural harmony of the estate.
Technical Facilities
The main farmhouse benefits from external thermal insulation, a fully rebuilt and insulated roof, solar panels and a 6 kW photovoltaic system, significantly improving the property’s energy performance while respecting its original character.
All plumbing, electrical and heating systems have been renewed and the main residence is fully air conditioned. High-quality materials and carefully selected finishes have been incorporated throughout the restoration.
The Garden
Surrounding the 3 residences, approximately 4.5 hectares of beautifully landscaped grounds create an exceptional natural setting where privacy and tranquillity are paramount. At the heart of the estate stands a magnificent oak tree that has watched over the property for more than two centuries, while centuries-old oaks throughout the grounds reinforce the timeless character of the landscape.
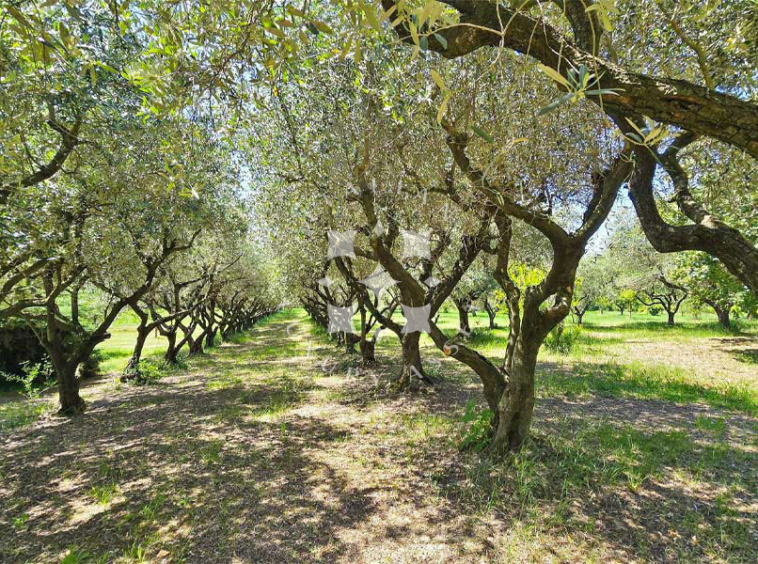
The garden is enriched by mature olive groves, fruit trees, a private vineyard and a secluded pine woodland with glimpses of the Adriatic Sea. Together, these carefully preserved natural features create an extraordinary outdoor environment, offering a rare combination of space, biodiversity and complete privacy just a short distance from the coast.
The Location
Nestled in the prestigious hillside setting of San Biagio, one of Fano‘s most sought-after residential areas, the estate enjoys a privileged position where the tranquillity of the countryside meets the beauty of the Adriatic coast. Surrounded by rolling landscapes yet only a few minutes from the sea, the location offers an exceptional balance between privacy, nature and everyday convenience.
Fano is one of Italy’s oldest seaside towns, where Roman history, artistic heritage and a vibrant maritime tradition continue to shape everyday life. Awarded repeatedly for its environmental quality, the town is renowned for its long sandy beaches, elegant historic centre and lively cultural calendar, including Italy’s oldest Carnival. Local gastronomy is equally celebrated, from the traditional Brodetto alla Fanese to the iconic Moretta, a historic coffee-based drink once enjoyed by fishermen before setting out to sea. Together, these traditions create an authentic Adriatic lifestyle that is both refined and deeply rooted in local culture.
EPC Rating: requested
Why Buy It
Combining 3 independent residences, approximately 4.5 hectares of beautifully landscaped grounds and an exceptional position just minutes from the Adriatic coast, this estate represents a truly unique opportunity. The flexibility of the accommodation makes it equally suited as an exclusive private residence, a multi-generational family estate or a prestigious hospitality retreat, while preserving complete privacy for every guest or resident.
Centuries-old oak trees, olive groves, vineyards and sea glimpses create a setting of remarkable beauty, where nature and architecture exist in perfect harmony. Carefully restored to combine historic character with modern comfort, the estate offers a rare lifestyle opportunity in one of the Marche region‘s most desirable locations.
Details
Updated on September 21, 2026 at 6:35 pm- Property ID: ila-604
- Price: €2,600,000
- Property Size: 950 SQ.M.
- Land Area: 45000 SQ.M.
- Bedrooms: 3/4
- Rooms: 22
- Bathrooms: 8
- Property Type: Country Estate
- Annexes: 2 (A villa about 300 sq.m. and a renovated former agricultural annex about 100 sq.m.)
- Swimming Pool: Possible
- Other Features: Olive groves, fruit orchards and vineyards
- Condition: Very good
- Access: Main Road
- Electricity: Yes
- Water: Yes
- Heating: Yes
Additional details
- .: Centuries-old oak trees
- . : 6Kw Photovoltaic System
Distances
Closest Borgo with services: 1,2 km
Hospital: 5,4 km
Pesaro: 10 km
Senigallia: 31 km
Rimini: 55,7 km
Jesi: 61,6 km
San Marino: 73,2 km
Aeroporto Ancona: 49,3 km
Urbino: 45,5 km
Fabriano: 105 km
Perugia: 132 km
Cortona: 145 km